Skip main navigation
Sold for $1,150,000
  • $1,150,000

    86 Long View Dr, Mineral, VA 23117

    6beds
    5,800sqft
    Single Family Residence
    Built in 2014
    1.61 Acres Lot
    $1,161,500 Zestimate®
    $198/sqft
    $4,678 Estimated rent

    Home value

    $1,161,500

    $1.02M - $1.31M

    $4,678/mo

    Zestimate® history
    Loading
    Loading...

    Owner options

    List your home for rent

    $4,678/mo

    Rent Zestimate®

    Find your next renter with Zillow Rental Manager. Plus, with online applications, you can quickly screen prospective tenants – for free.

    Learn more

    $4,678/mo

    Rent Zestimate®

    Refinance and save

    $6,965/mo

    Est. payment

    Refinancing to a lower rate could help reduce your monthly payments and save thousands over the life of the loan.

    See today's rates

    $6,965/mo

    Est. payment

    Explore your selling options

    Work with a Zillow partner agent

    Leverage their expertise and Zillow's premium Showcase listings to get your home seen by more buyers.

    Get started

    List with your own agent

    Get your home in front of millions of buyers by listing it on Zillow.

    Learn how to do it

    Sell it yourself

    Take full control of how buyers see your home on Zillow by listing For Sale by Owner (FSBO).

    List your home

    What's special

    Saltwater poolCommercial kegeratorIn-law suiteHot tubTheater roomWet barDeep-water deeded covered dock
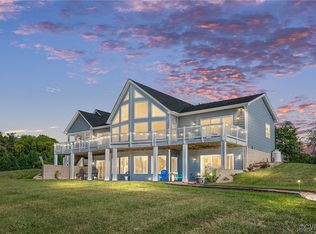
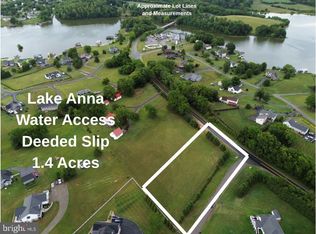
    Taking Backup offers! The Lake Anna entertaining home of your dreams is here! This stunning 5,800-square-foot home perfectly blends luxury, functionality, and entertainment, complete with year-round lake views on the public side of Lake Anna. Included is your own deep-water deeded covered dock with electricity and a 6,000-pound lift, ensuring your boat is always ready for lake adventures. Step inside to discover 6 spacious bedrooms and 4 1/2 bathrooms that masterfully combine luxury living with practical amenities making every day feel like a vacation. The main level showcases elegant hardwood floors and soaring 9’ ceilings. Which includes a dramatic two-story ceiling in the family room with built-in 5.1 Surround Sound speakers. The main level features your Primary suite with custom built-ins in your walk-in closet & patio doors leading to your covered screened in decking! Unwind after a day on the lake in your two-person jetted tub in your spa-like primary bath. The gourmet kitchen is the heart of the home located on the main level. Featuring stainless steel appliances, including a smart refrigerator that just may remind you when you run out of milk, a large gas cooktop, built in wall oven and microwave. A separate formal dining room provides an elegant setting for special occasions. Across the way on the main level is an office and a half bath. This home is fully equipped with hard fiber internet by Firefly and every room in this home has low voltage networking ability, so you are sure to stay connected! Upstairs, you'll find five generously sized bedrooms, boasting walk-in closets, served by 2 full bathrooms. Two of the rooms are oversized bonus rooms with built-ins. The attention to detail continues throughout, with 9-foot ceilings Venture down to the basement with its 10’ ceiling and discover an incredible space for leisure. Here you'll find a theater room all wired for 7.1 surround sound including the large movie screen and ready for your most epic movie marathons. You will need to add speakers and a Projector, but everything is wired and ready to plug in and play! The wet bar is sure to impress your guests with a commercial kegerator and a beverage fridge. Like a little competition? The pool table is calling you. Or step outside to enjoy a day lounging by the large Saltwater Pool, which gracefully declines to six feet at its deepest. The deep end has a built-in ledge offering a spot to rest and the shallow end features a large tanning ledge including loungers. When relaxation is key, take a soak in the hot tub, conveniently located next to the pool house. Or take in those early spring or Fall bonfires at your own beautiful hardscaped fire-pit. The outside of this home has so many areas for entertainment from the screened in large decking off the main level to the pool, fire-pit area, and not to forget the little one’s playground. There are also several pergolas for shade. This home is perfectly situated to enjoy those beautiful sunrises in the morning and gorgeous evening sunset from the back of the home. Don’t forget Your Own Deeded covered dock with a 6,000-pound lift. The extensive outdoor entertainment spaces make this home perfect for creating lasting memories with family and friends. The basement also features Cortex luxury vinyl plank flooring and a handy addition that can transform into an in-law suite, a bunk room for the kids, or a gaming cave – you decide how to use it! You will also appreciate the convenience of being so close to Tim's at Lake Anna for waterfront dining, and below Tim's is the famous Board Walk with the popular “Moo Thru” for Ice cream & Treats. Plus, Mid-Atlantic Water sports for shopping, Putt, Putt course & Game Room, this property, with its perfect blend of luxury, functionality & entertainment features is a fantastic opportunity to own your own piece of paradise! So don’t hesitate, as Seller is thoughtfully considering all offers

    Zillow last checked:

    Listing updated:

    Listed by:

    Libby Sandridge 540-223-0350,

    Berkshire Hathaway HomeServices PenFed Realty

    Bought with:

    Ashley Madison, 0225269565

    Madison & Co Properties LLC

    Source: Bright MLS,MLS#: VALA2007050MLS Logo

    Facts & features

    Interior

    Bedrooms & bathrooms
    • Bedrooms: 6
    • Bathrooms: 5
    • Full bathrooms: 4
    • 1/2 bathrooms: 1
    • Main level bathrooms: 2
    • Main level bedrooms: 1
    Basement
    • Area: 2020
    Heating
    • Heat Pump, Electric
    Cooling
    • Ceiling Fan(s), Central Air, Heat Pump, Multi Units, Zoned, Electric
    Appliances
    • Included: Electric Water Heater
    Features
    • Bathroom - Stall Shower, Bathroom - Tub Shower, Bathroom - Walk-In Shower, Built-in Features, Breakfast Area, Ceiling Fan(s), Crown Molding, Dining Area, Entry Level Bedroom, Family Room Off Kitchen, Open Floorplan, Kitchen - Gourmet, Kitchen Island, Pantry, Recessed Lighting, Sound System, Upgraded Countertops, Walk-In Closet(s), Bar, 2 Story Ceilings, 9'+ Ceilings, High Ceilings, Dry Wall
    • Flooring: Carpet, Hardwood, Luxury Vinyl, Ceramic Tile, Wood
    • Windows: Window Treatments
    • Basement: Connecting Stairway,Partial,Heated,Improved,Walk-Out Access,Workshop
    • Has fireplace: No
    Interior area
    • Total structure area: 6,520
    • Total interior livable area: 5,800 sqft
    • Finished area above ground: 4,500
    • Finished area below ground: 1,300

    Property

    Parking
    • Total spaces: 2
    • Parking features: Garage Faces Front, Garage Door Opener, Driveway, Paved, Attached
    • Attached garage spaces: 2
    • Has uncovered spaces: Yes
    Accessibility
    • Accessibility features: None
    Features
    • Levels: Three
    • Stories: 3
    • Has private pool: Yes
    • Pool features: Fenced, In Ground, Salt Water, Private
    • Has spa: Yes
    • Spa features: Bath
    • Waterfront features: Boat - Powered, Canoe/Kayak, Fishing Allowed, Personal Watercraft (PWC), Public Access, Sail, Seaplane Permitted, Swimming Allowed, Waterski/Wakeboard, Lake
    • Body of water: Lake Anna
    Lot
    • Size: 1.61 Acres
    Details
    • Additional structures: Above Grade, Below Grade
    • Parcel number: 15 8 17
    • Zoning: R2
    • Special conditions: Standard

    Construction

    Type & style
    • Home type: SingleFamily
    • Architectural style: Craftsman
    • Property subtype: Single Family Residence
    Materials
    • Vinyl Siding, Stone
    • Foundation: Slab
    Condition
    • Very Good
    • New construction: No
    • Year built: 2014

    Utilities & green energy

    • Sewer: On Site Septic
    • Water: Well

    Community & HOA

    Community
    • Subdivision: Long View Shores
    HOA
    • Has HOA: Yes
    • Amenities included: Boat Ramp, Boat Dock/Slip, Common Grounds
    • Services included: Common Area Maintenance, Other
    • HOA fee: $300 annually
    • HOA name: LONG VIEW SHORES POA
    Location
    • Region: Mineral

    Financial & listing details

    • Price per square foot: $198/sqft
    • Tax assessed value: $847,800
    • Annual tax amount: $6,104
    • Date on market: 12/15/2024
    • Listing agreement: Exclusive Right To Sell
    • Inclusions: Covered Dock With Lift
    • Ownership: Fee Simple

    Price history

    DateEventPrice
    5/7/2025Sold$1,150,000-10.1%$198/sqft
    Source: Bright MLS #VALA2007050 Report a problem
    4/4/2025Pending sale$1,279,000$221/sqft
    Source: Bright MLS #VALA2007050 Report a problem
    2/16/2025Contingent$1,279,000$221/sqft
    Source: Bright MLS #VALA2007050 Report a problem
    12/15/2024Listed for sale$1,279,000$221/sqft
    Source: Bright MLS #VALA2007050 Report a problem

    Public tax history

    YearProperty taxesTax assessment
    2024$6,104 +10.9%$847,800 +10.9%
    2023$5,507 +6.9%$764,800 +6.9%
    2022$5,149 +21.2%$715,200 +21.2%
    2021$4,247 $589,900 -3.5%
    2020-- $611,200 +15.5%
    2018$3,622 +3.5%$529,400 +5.2%
    2017$3,501 $503,100 +3.5%
    2016$3,501 +2.4%$486,300 +2.4%
    2015$3,419 +553.7%$474,800 +517.4%
    2013$523 +34.1%$76,900
    2012$390 $76,900 +29.5%
    2011$390 -18.2%$59,400 -5.6%
    2010$477 $62,900
    Find assessor info on the county website

    Neighborhood: 23117

    Nearby schools

    GreatSchools rating
    Schools provided by the listing agent
    • Elementary: Thomas Jefferson
    • Middle: Louisa County
    • High: Louisa County
    • District: Louisa County Public Schools

    Source: Bright MLS. This data may not be complete. We recommend contacting the local school district to confirm school assignments for this home.

    Get a cash offer in 3 minutes
    Find out how much your home could sell for in as little as 3 minutes with a no-obligation cash offer.
    Estimated market value
    $1,161,500
    Get a cash offer in 3 minutes
    Find out how much your home could sell for in as little as 3 minutes with a no-obligation cash offer.
    Estimated market value
    $1,161,500