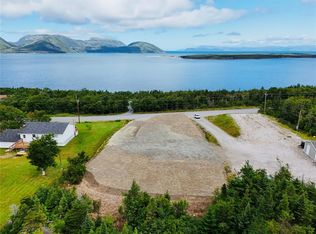
Visit REALTOR® website for additional information. Step back from the ordinary life you’ve had and embrace a lifestyle defined by breathtaking beauty, peace, and connection with nature. Welcome to York Harbour, one of Western Newfoundland’s hidden gems, where the mountains meet the sea and every day feels like a retreat. This extensively renovated 2-bedroom, 1.5-bath home has been thoughtfully transformed over the past several years, offering modern comforts without sacrificing the charm and tranquility that make this area so special. Whether you’re searching for a year-round residence, an artist’s haven, or simply a place to slow down and appreciate life’s simple pleasures, this property offers something truly rare. Outside, you’ll find a detached garage complete with an artist studio, a separate workshop building, and a large garden with room to grow and create. As the day winds down, gather around the fire pit and experience nature’s nightly show. Watch whales surface in the bay, porpoises play along the shoreline, and bald eagles soar overhead, all while taking in the awe-inspiring backdrop of the Blow Me Down Mountains. Just minutes from Corner Brook, York Harbour is renowned for its hiking trails, outdoor adventures, and unmatched scenery. Here, the pace is slower, the air is fresher, and the beauty surrounding you serves as a daily reminder that life isn’t meant to be rushed.
Pending
C$339,000
77 Main Street, York Harbour, NL A0L1L0
2beds
824sqft
Retail, Single Family Residence
Built in 2016
0.77 Acres Lot
$-- Zestimate®
C$411/sqft
C$-- HOA
What's special
Modern comfortsDetached garageArtist studioSeparate workshop buildingFire pit
- 13 days
- 13
- 0
Zillow last checked:
Listing updated:
Listed by:
Candida Ropson,
PG Direct Realty LTD.
Source: Newfoundland and Labrador AR,MLS®#: 1299477
Facts & features
Interior
Bedrooms & bathrooms
- Bedrooms: 2
- Bathrooms: 2
- Full bathrooms: 1
- 1/2 bathrooms: 1
Bedroom
- Level: Main
- Area: 98.1 Square Feet
- Dimensions: 10.9x9
Bathroom
- Level: Main
- Area: 41.6 Square Feet
- Dimensions: 8x5.2
Bathroom
- Level: Main
Other
- Level: Main
- Area: 166.41 Square Feet
- Dimensions: 12.9x12.9
Kitchen
- Level: Main
- Area: 151.51 Square Feet
- Dimensions: 13.9x10.9
Living room
- Level: Main
- Area: 175.49 Square Feet
- Dimensions: 16.10x10.9
Heating
- Electric, Forced Air, Heat Pump
Cooling
- Electric, Heat Pump
Appliances
- Included: Dishwasher, Refrigerator, Stove, Washer, Dryer
Features
- Flooring: Laminate
- Basement: Walk-Out Access
Interior area
- Total structure area: 824
- Total interior livable area: 824 sqft
Property
Parking
- Parking features: 1.5, Detached
- Has garage: Yes
- Has uncovered spaces: Yes
Features
- Levels: Two
- Patio & porch: Deck/Patio, Patio(s) and Deck(s)
- Water view: Year Round Road Access
- On waterfront: Yes
Lot
- Size: 0.77 Acres
- Dimensions: .77 ac
- Features: Landscaped, Level, 0.5 -0.99 Acres
Details
- Zoning description: Res
Construction
Type & style
- Home type: SingleFamily
- Property subtype: Retail, Single Family Residence
Materials
- Vinyl Siding
- Foundation: Concrete Perimeter, Undeveloped
- Roof: Shingle - Asphalt
Condition
- Year built: 2016
Utilities & green energy
- Sewer: Septic Tank
- Water: Community
- Utilities for property: Cable Connected, Electricity Connected, High Speed Internet, Phone Connected
Community & HOA
Location
- Region: York Harbour
Financial & listing details
- Price per square foot: C$411/sqft
- Annual tax amount: C$583
- Date on market: 8/21/2026
Price history
Price history is unavailable.
Public tax history
Tax history is unavailable.
Climate risks
Neighborhood: A0L
Nearby schools
GreatSchools rating
No schools nearby
We couldn't find any schools near this home.
Schools provided by the listing agent
- District: Western Central
Source: Newfoundland and Labrador AR. This data may not be complete. We recommend contacting the local school district to confirm school assignments for this home.


Similar homes
- C$289,0003 bd3 ba1.1k sqft5 Warehams Road, Corner Brook, NL A2H7G5For Sale
 MLS ID #1302499, Stephen Shepherd, RE/MAX Realty Professionals Ltd. - Corner Brook. Newfoundland and Labrador AR
 - C$259,9003 bd1 ba1.1k sqft51 Hillview Road, Benoits Cove, NL A0L1A0New Construction
 MLS ID #1292505, Patrick Higgins, RE/MAX Realty Professionals Ltd. - Corner Brook. Newfoundland and Labrador AR
