Skip main navigation
Sold for $616,980
  • $616,980

    77 Phillip E. Frank Way, Aberdeen, NJ 07747

    3beds
    1,978sqft
    Condominium
    Built in 2015
    -- sqft lot
    $-- Zestimate®
    $312/sqft
    $3,627 Estimated rent

    Home value

    Not available

    Estimated sales range

    Not available

    $3,627/mo

    Zestimate® history
    Loading
    Loading...

    Owner options

    List your home for rent

    $3,627/mo

    Rent Zestimate®

    Find your next renter with Zillow Rental Manager. Plus, with online applications, you can quickly screen prospective tenants – for free.

    Learn more

    $3,627/mo

    Rent Zestimate®

    Refinance and save

    $4,362/mo

    Est. payment

    Refinancing to a lower rate could help reduce your monthly payments and save thousands over the life of the loan.

    See today's rates

    $4,362/mo

    Est. payment

    Explore your selling options

    Work with a Zillow partner agent

    Leverage their expertise and Zillow's premium Showcase listings to get your home seen by more buyers.

    Get started

    List with your own agent

    Get your home in front of millions of buyers by listing it on Zillow.

    Learn how to do it

    Sell it yourself

    Take full control of how buyers see your home on Zillow by listing For Sale by Owner (FSBO).

    List your home

    What's special

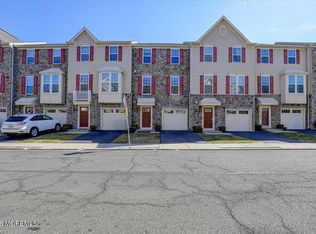
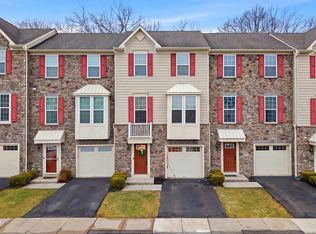
    The Perfect Package with all the extras included in this (3) Level End Unit Townhome in the sought after The Bluffs@Aberdeen. Three (3) Bedrooms 2.5 Baths; Spacious, open Kitchen w/Center Island, Breakfast Bar, Granite, Upgraded Cabinets, S/S Appliances, Vented Exhaust, Pantry; Balcony off Kitchen & Dining Rm; First Floor Family/Red Room w/sliders to Patio; One (1) Car Garage; Central Vac; Bruce Hardwood Floors 2nd & 3rd Level; Recessed Lights; Portable Generator w/electrical panel; Sec. System; Close to train, bus shopping, parks and access to major highways;

    Zillow last checked:

    Listing updated:

    Listed by:

    Alicia Hynes 908-692-6461,

    Berkshire Hathaway HomeServices Fox & Roach - Holmdel

    Bought with:

    Stacey Sanzone, 1859442

    Realty One Group Emerge

    Source: MoreMLS,MLS#: 22431951MLS Logo

    Facts & features

    Interior

    Bedrooms & bathrooms
    • Bedrooms: 3
    • Bathrooms: 3
    • Full bathrooms: 2
    • 1/2 bathrooms: 1
    Bedroom
    • Area: 110
    • Dimensions: 10 x 11
    Bedroom
    • Area: 90
    • Dimensions: 9 x 10
    Other
    • Area: 224
    • Dimensions: 14 x 16
    Family room
    • Area: 247
    • Dimensions: 19 x 13
    Kitchen
    • Area: 304
    • Dimensions: 19 x 16
    Living room
    • Area: 281.6
    • Dimensions: 16 x 17.6
    Heating
    • Natural Gas, Forced Air
    Cooling
    • Central Air
    Features
    • Recessed Lighting
    • Flooring: Ceramic Tile, Wood
    • Basement: None
    Interior area
    • Total structure area: 1,978
    • Total interior livable area: 1,978 sqft

    Property

    Parking
    • Total spaces: 1
    • Parking features: Common, Driveway
    • Attached garage spaces: 1
    • Has uncovered spaces: Yes
    Features
    • Stories: 3
    • Exterior features: Balcony, Storage
    Lot
    • Features: Border Greenway
    • Topography: Level
    Details
    • Parcel number: 01002280000000010000C0077

    Construction

    Type & style
    • Home type: Condo
    • Property subtype: Condominium
    • Attached to another structure: Yes
    Condition
    • New construction: No
    • Year built: 2015

    Utilities & green energy

    • Sewer: Public Sewer

    Community & neighborhood

    Security
    • Security features: Security System
    Location
    • Region: Cliffwood
    • Subdivision: The Bluffs @ Aberdeen

    HOA & financial

    HOA
    • Has HOA: Yes
    • HOA fee: $258 monthly
    • Services included: Trash, Common Area, Lawn Maintenance, Snow Removal

    Price history

    DateEventPrice
    1/2/2025Sold$616,980+3%$312/sqft
    Source: MoreMLS #22431951 Report a problem
    12/5/2024Pending sale$599,000$303/sqft
    Source: MoreMLS #22431951 Report a problem
    11/15/2024Price change$599,000-1%$303/sqft
    Source: MoreMLS #22431951 Report a problem
    11/5/2024Listed for sale$605,000$306/sqft
    Source: MoreMLS #22431951 Report a problem

    Public tax history

    YearProperty taxesTax assessment
    2023$9,370 -2.5%$454,200 +11.5%
    2022$9,606 +8.9%$407,400 +19.9%
    2021$8,825 -2.5%$339,700 -1%
    2020$9,047 -10.3%$343,300 +2%
    2019$10,086 $336,700 -10.4%
    2018$10,086 +0.3%$375,800 -0.8%
    2017$10,060 +0.8%$378,900 +0.3%
    2016$9,984 +220.1%$377,900 +214.4%
    2015$3,119 +1020.2%$120,200
    2014$278 $120,200

    Find assessor info on the county website

    Neighborhood: 07721

    Nearby schools

    GreatSchools rating
    Schools provided by the listing agent
    • High: Matawan Reg

    Source: MoreMLS. This data may not be complete. We recommend contacting the local school district to confirm school assignments for this home.

    Get pre-qualified for a loan
    At Zillow Home Loans, we can pre-qualify you in as little as 5 minutes with no impact to your credit score.

    An equal housing lender. NMLS #10287.