Beautiful move-in ready townhome offering 3 bedrooms & 3 baths. The foyer features tile flooring, coat closet & shoe closet, w/access to a finished garage - great storage. 1st level includes laminate flooring & a versatile room w/ walk-in closet & full bath-perfect as a family room, guest suite or 4th bedroom--plus sliders to a paver patio backing to wooded views. 2nd level offers hardwood floors throughout the open living & dining areas & a modern kitchen w/ granite countertops, 42'' coffee-colored cabinets, stainless steel appliances, tile backsplash, pantry & center island w/ breakfast bar. A slider leads to a Trex deck for outdoor entertaining. 3rd floor features laminate flooring throughout, including a primary suite w/ tray ceiling, walk-in closet & private bath w/double sinks & Beautiful move-in ready townhome offering 3 bedrooms & 3 baths. The foyer features tile flooring, coat closet & shoe closet, w/access to a finished garage - great storage. 1st level includes laminate flooring & a versatile room w/ walk-in closet & full bath-perfect as a family room, guest suite or 4th bedroom--plus sliders to a paver patio backing to wooded views. 2nd level offers hardwood floors throughout the open living & dining areas & a modern kitchen w/ granite countertops, 42" coffee-colored cabinets, stainless steel appliances, tile backsplash, pantry & center island w/ breakfast bar. A slider leads to a Trex deck for outdoor entertaining. 3rd floor features laminate flooring throughout, including a primary suite w/ tray ceiling, walk-in closet & private bath w/double sinks & tiled shower. Two additional bedrooms, a full hall bath & laundry with LG front-loaders complete the home. Exterior highlights include driveway & additional parking. Close to NYC trans 6 mins from beach
Sold for $590,000
$590,000
98 Phillip E. Frank Way #98, Cliffwood, NJ 07721
3beds
1,996sqft
Condominium
Built in 2013
-- sqft lot
$597,400 Zestimate®
$296/sqft
$4,204 Estimated rent
Home value
$597,400
$550,000 - $651,000
$4,204/mo
Zestimate® history
Owner options
List your home for rent
$4,204/mo
Rent Zestimate®
Find your next renter with Zillow Rental Manager. Plus, with online applications, you can quickly screen prospective tenants – for free.
$4,204/mo
Rent Zestimate®
Refinance and save
$4,245/mo
Est. payment
Refinancing to a lower rate could help reduce your monthly payments and save thousands over the life of the loan.
$4,245/mo
Est. payment
Explore your selling options
Work with a Zillow partner agent
Leverage their expertise and Zillow's premium Showcase listings to get your home seen by more buyers.
Get startedList with your own agent
Get your home in front of millions of buyers by listing it on Zillow.
Learn how to do itSell it yourself
Take full control of how buyers see your home on Zillow by listing For Sale by Owner (FSBO).
List your homeWhat's special
Driveway and additional parkingFull hall bathTwo additional bedroomsStainless steel appliancesTile backsplashFoyer features tile flooringLaundry with lg front-loaders
Zillow last checked:
Listing updated:
Listed by:
Susan Marcrie 732-259-3522,
RE/MAX Innovation
Bought with:
Kerry Tarigo, 1647075
Diane Turton, Realtors-Sea Girt
Source: MoreMLS,MLS#: 22606746
Facts & features
Interior
Bedrooms & bathrooms
- Bedrooms: 3
- Bathrooms: 3
- Full bathrooms: 3
Bedroom
- Description: Can also be Family Room
Heating
- Forced Air
Cooling
- Central Air
Features
- Dec Molding, Recessed Lighting
- Flooring: Ceramic Tile, Laminate, Wood
- Basement: None
- Attic: Attic
Interior area
- Total structure area: 1,996
- Total interior livable area: 1,996 sqft
Property
Parking
- Total spaces: 1
- Parking features: See Remarks, Asphalt, Driveway, On Street
- Attached garage spaces: 1
- Has uncovered spaces: Yes
Features
- Stories: 3
- Exterior features: Balcony, Lighting
Lot
- Size: 1.03 Acres
- Topography: Level
Details
- Parcel number: 01002280000000010000C0098
- Zoning description: Residential
Construction
Type & style
- Home type: Condo
- Property subtype: Condominium
- Attached to another structure: Yes
Materials
- Stone
- Foundation: Slab
Condition
- New construction: No
- Year built: 2013
Utilities & green energy
- Sewer: Public Sewer
Community & HOA
Community
- Subdivision: The Bluffs @ Aberdeen
HOA
- Has HOA: Yes
- Services included: Trash, Common Area, Lawn Maintenance, Snow Removal
- HOA fee: $268 monthly
Location
- Region: Cliffwood
Financial & listing details
- Price per square foot: $296/sqft
- Tax assessed value: $473,200
- Annual tax amount: $9,365
- Date on market: 3/16/2026
- Inclusions: Outdoor Lighting, Washer, Blinds/Shades, Ceiling Fan(s), Dishwasher, Dryer, Light Fixtures, Microwave, Stove, Refrigerator, Garage Door Opener, Gas Cooking
- Exclusions: Owner's personal items
Price history
| Date | Event | Price |
|---|---|---|
| 5/22/2026 | Sold | $590,000+3.7%$296/sqft |
Source:  MoreMLS #22606746 Report a problem MoreMLS #22606746 Report a problem | ||
| 4/2/2026 | Pending sale | $569,000$285/sqft |
Source: MoreMLS #22606746 Report a problem | ||
| 3/16/2026 | Listed for sale | $569,000$285/sqft |
Source: MoreMLS #22606746 Report a problem | ||
Public tax history
Tax history is unavailable.
Neighborhood: 07721
Nearby homes
- $430,4003 bd3 ba1.9k sqft57 Phillip E Frank Way, Cliffwood, NJ 07721Off Market

- $616,9803 bd3 ba1.9k sqft77 Phillip E Frank Way, Cliffwood, NJ 07721Sold

- $451,4003 bd4 ba1.9k sqft66 Phillip E Frank Way, Cliffwood, NJ 07721Off Market
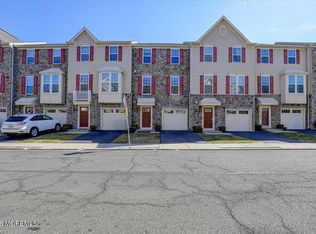
- $485,0003 bd3 ba1.9k sqft88 Phillip E Frank Way, Cliffwood, NJ 07721Sold

- $595,0003 bd3 ba1.9k sqft64 Phillip E Frank Way #64, Cliffwood, NJ 07721Sold
- $426,5003 bd3 ba1.9k sqft106 Phillip E Frank Way, Cliffwood, NJ 07721Off Market
- $471,5003 bd3 ba1.9k sqft102 Phillip E Frank Way, Cliffwood, NJ 07721Off Market
- $469,7003 bd3 ba2k sqft107 Phillip E Frank Way, Cliffwood, NJ 07721Off Market
Nearby schools
GreatSchools rating
- 5/10Cliffwood Ave SchoolGrades: PK-3Distance: 0.4 mi
- 7/10Matawan Aberdeen Mid SchoolGrades: 6-8Distance: 0.7 mi
- 3/10Matawan Regional High SchoolGrades: 9-12Distance: 2.3 mi
Get a cash offer in 3 minutes
Find out how much your home could sell for in as little as 3 minutes with a no-obligation cash offer.
Estimated market value
$597,400
Get a cash offer in 3 minutes
Find out how much your home could sell for in as little as 3 minutes with a no-obligation cash offer.
Estimated market value
$597,400
- New Jersey
- Monmouth County
- Cliffwood
- 07721
- 98 Phillip E. Frank Way Unit 98
Nearby cities
Nearby zip codes
Other Cliffwood Topics
