Skip main navigation
Sold for $2,342,000
  • $2,342,000

    77 Red Quill Lane, Breckenridge, CO 80424

    3beds
    2,737sqft
    Single Family Residence
    Built in 2017
    9,321 Square Feet Lot
    $2,314,300 Zestimate®
    $856/sqft
    $6,472 Estimated rent

    Home value

    $2,314,300

    $2.08M - $2.57M

    $6,472/mo

    Zestimate® history
    Loading
    Loading...

    Owner options

    List your home for rent

    $6,472/mo

    Rent Zestimate®

    Find your next renter with Zillow Rental Manager. Plus, with online applications, you can quickly screen prospective tenants – for free.

    Learn more

    $6,472/mo

    Rent Zestimate®

    Refinance and save

    $13,806/mo

    Est. payment

    Refinancing to a lower rate could help reduce your monthly payments and save thousands over the life of the loan.

    See today's rates

    $13,806/mo

    Est. payment

    Explore your selling options

    Work with a Zillow partner agent

    Leverage their expertise and Zillow's premium Showcase listings to get your home seen by more buyers.

    Get started

    List with your own agent

    Get your home in front of millions of buyers by listing it on Zillow.

    Learn how to do it

    Sell it yourself

    Take full control of how buyers see your home on Zillow by listing For Sale by Owner (FSBO).

    List your home

    What's special

    Hot tubStunning finishesStainless steel appliancesQuartz countertopsMain bedroom with fireplaceFunctional kitchenWarm wood cabinets
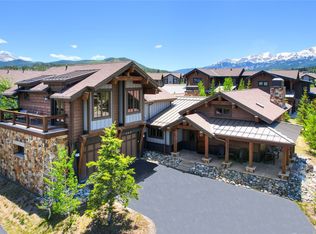
    PRIMARY BEDROOM/BATH ON THE MAIN LEVEL. Relax at The Shores at the Highlands – an 11 acre river-front community with nearly unparalleled access to everything that makes Breckenridge special. Memories are made fishing in the Blue River, hiking on the Colorado Trail, golfing at the 27-hole Jack Nicklaus designed Breckenridge Golf Club and skiing/boarding at the Breckenridge Ski Resort – all close-by. The community bikepath is super close so you can ride your bike 3.7 miles to the quaintest downtown in the Rockies. Or, take the free Summit Stage into town or to the lifts. This mountain modern home has an open floorplan, primary suite on the main floor, generously sized windows for natural light, a second ensuite and 2nd living space upstairs. The functional kitchen includes warm wood cabinets, stainless steel appliances and quartz countertops. Enjoy the dark night skies while luxuriating in the hot tub or sipping hot toddies by the firepit. In-floor heat, electronic blinds, main bedroom with fireplace, 2-car garage with epoxy-finished flooring, solar panels and a large lot w/ landscape package @ a cost of $146,000 – all sprinklered, complement the stunning finishes and thoughtful design of this home. Fully furnished and turn-key! Make The Shores your home for generations!!

    Zillow last checked:

    Listing updated:

    Listed by:

    Mike Bohlender mike@bohlender-realestate.com,

    RE/MAX Properties of the Summit,

    Henry E. Barr 970-389-7533,

    RE/MAX Properties of the Summit

    Bought with:

    Jeffrey E. Scroggins, FA100096054

    LIV Sotheby's I.R.

    Source: Altitude Realtors,MLS#: S1058149MLS LogoOriginating MLS: Summit Association of Realtors

    Facts & features

    Interior

    Bedrooms & bathrooms
    • Bedrooms: 3
    • Bathrooms: 4
    • Full bathrooms: 2
    • 3/4 bathrooms: 1
    • 1/2 bathrooms: 1
    Primary bedroom
    • Level: Main
    Other
    • Level: Main
    Heating
    • Natural Gas, Radiant Floor
    Appliances
    • Included: Dishwasher, Disposal, Microwave, Oven, Range, Range Hood, Wine Cooler, Dryer, Washer
    Features
    • Five Piece Bathroom, Fireplace, Granite Counters, Open Floorplan, Cable TV, Vaulted Ceiling(s)
    • Flooring: Carpet, Luxury Vinyl, Luxury VinylTile, Tile
    • Number of fireplaces: 2
    • Fireplace features: Gas
    Interior area
    • Total interior livable area: 2,737 sqft

    Property

    Parking
    • Total spaces: 2
    • Parking features: Garage
    • Garage spaces: 2
    Features
    • Levels: Two
    • Exterior features: Sprinkler/Irrigation
    • Has view: Yes
    • View description: Mountain(s), River, Ski Area, Creek/Stream, Valley
    • Has water view: Yes
    • Water view: River,Creek/Stream
    • Waterfront features: River Front
    • Frontage type: River
    Lot
    • Size: 9,321 Square Feet
    • Features: Landscaped, Level, Near Ski Area, Near Public Transit, See Remarks
    Details
    • Parcel number: 6517266
    • Zoning description: Single Family

    Construction

    Type & style
    • Home type: SingleFamily
    • Property subtype: Single Family Residence
    Materials
    • Stone, Wood Frame
    • Foundation: Poured
    • Roof: Asphalt,Metal
    Condition
    • Resale
    • Year built: 2017

    Utilities & green energy

    • Sewer: Connected, Public Sewer
    • Water: Public
    • Utilities for property: Electricity Available, Natural Gas Available, Sewer Available, Trash Collection, Water Available, Cable Available, Sewer Connected

    Community & HOA

    Community
    • Features: Golf, See Remarks, Trails/Paths, Public Transportation
    • Subdivision: Shores At The Highlands
    HOA
    • Has HOA: Yes
    • HOA fee: $3,300 annually
    • HOA name: Basic Property Management
    • HOA phone: 970-668-0714
    Location
    • Region: Breckenridge

    Financial & listing details

    • Price per square foot: $856/sqft
    • Tax assessed value: $2,365,100
    • Annual tax amount: $8,071
    • Date on market: 5/24/2025
    • Exclusions: No
    • Road surface type: Paved

    Price history

    DateEventPrice
    9/26/2025Sold$2,342,000-2.2%$856/sqft
    Source: Altitude Realtors #S1058149 Report a problem
    9/2/2025Pending sale$2,395,000$875/sqft
    Source: Altitude Realtors #S1058149 Report a problem
    8/28/2025Price change$2,395,000-3.2%$875/sqft
    Source: Altitude Realtors #S1058149 Report a problem
    8/12/2025Price change$2,475,000-2%$904/sqft
    Source: Altitude Realtors #S1058149 Report a problem
    6/18/2025Price change$2,525,000-3.8%$923/sqft
    Source: Altitude Realtors #S1058149 Report a problem
    5/24/2025Listed for sale$2,625,000+102.7%$959/sqft
    Source: Altitude Realtors #S1058149 Report a problem
    7/12/2019Sold$1,295,000$473/sqft
    Source: Altitude Realtors #S1005448 Report a problem

    Public tax history

    YearProperty taxesTax assessment
    2025$8,071 -1.6%$147,819 -4.5%
    2024$8,200 +38.7%$154,804 -1%
    2023$5,911 -1.9%$156,305 +52.4%
    2022$6,025 +12.2%$102,568 -2.8%
    2021$5,371 +1.3%$105,520 +13%
    2019$5,300 $93,342 +123.4%
    2017-- $41,791
    Find assessor info on the county website

    Neighborhood: 80424

    Nearby schools

    GreatSchools rating
    Schools provided by the listing agent
    • Elementary: Upper Blue
    • Middle: Summit
    • High: Summit

    Source: Altitude Realtors. This data may not be complete. We recommend contacting the local school district to confirm school assignments for this home.

    Sell for more on Zillow
    Get a Zillow Showcase℠ listing at no additional cost and you could sell for .
    $2,314,300
    2% more
    +$46,286
    With Zillow Showcase(estimated)
    $2,360,586