Skip main navigation
Sold for $2,360,000
  • $2,360,000

    99 Red Quill Lane, Breckenridge, CO 80424

    3beds
    2,757sqft
    Single Family Residence
    Built in 2017
    6,464 Square Feet Lot
    $2,332,700 Zestimate®
    $856/sqft
    $6,828 Estimated rent

    Home value

    $2,332,700

    $2.10M - $2.59M

    $6,828/mo

    Zestimate® history
    Loading
    Loading...

    Owner options

    List your home for rent

    $6,828/mo

    Rent Zestimate®

    Find your next renter with Zillow Rental Manager. Plus, with online applications, you can quickly screen prospective tenants – for free.

    Learn more

    $6,828/mo

    Rent Zestimate®

    Refinance and save

    $13,887/mo

    Est. payment

    Refinancing to a lower rate could help reduce your monthly payments and save thousands over the life of the loan.

    See today's rates

    $13,887/mo

    Est. payment

    Explore your selling options

    Work with a Zillow partner agent

    Leverage their expertise and Zillow's premium Showcase listings to get your home seen by more buyers.

    Get started

    List with your own agent

    Get your home in front of millions of buyers by listing it on Zillow.

    Learn how to do it

    Sell it yourself

    Take full control of how buyers see your home on Zillow by listing For Sale by Owner (FSBO).

    List your home

    What's special

    High-end finishesGenerous attic storage spaceCustom fire pitFresh exterior paintHeated two-car garageSleek epoxy floor finishGourmet kitchen
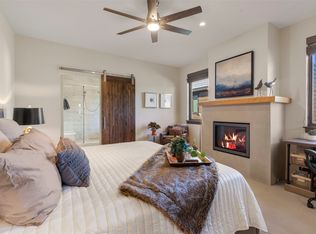
    Experience refined mountain living in this beautifully modern and upgraded single-family home located in the coveted Shores community of Breckenridge. Thoughtfully designed with both comfort and innovation in mind, this home blends high-end finishes with the latest in smart technology. The oxygenated and humidified master suite – a brand-new $60,000 addition – creates an unparalleled sanctuary, ensuring the perfect environment for relaxation and restful nights. Recent updates also include fresh exterior paint, brand-new Fabrica carpet throughout, and a fully integrated smart home system, controlling everything from heat tape to window coverings with ease. The gourmet kitchen is appointed with premium Bosch, JennAir, and Thermador appliances, while the Smart Moen Flo leak detection system adds peace of mind. The heated two-car garage features a sleek epoxy floor finish and provides access to a generous attic storage space. Outdoors, gather around a custom fire pit crafted by Breck Iron Works or relax in the top-of-the-line Hot Springs Spa, the perfect spot to enjoy crisp mountain evenings under the stars. Offered fully furnished, this turnkey property is ready for immediate enjoyment – whether as a primary residence, vacation home, or investment. The Shores at Breckenridge offers an unmatched location in the heart of Summit County. It is located just minutes from world-class skiing and snowboarding at Breckenridge, Keystone, and Copper Mountain. The Shores is situated directly on the Summit County recreation path, providing miles of biking and walking trails. 99 Red Quill Lane is less than five minutes from the Jack Nicklaus–designed 27-hole Breckenridge Golf Course. It is also nestled alongside the Blue River, giving residents walkable access to serene waterside living. At 99 Red Quill Lane, mountain luxury, convenience, and adventure come together in one exceptional offering.

    Zillow last checked:

    Listing updated:

    Listed by:

    Alex Masterson alex.masterson@exprealty.com,

    eXp Realty, LLC

    Bought with:

    Sara Gambino, EA40043078

    Berkshire Hathaway HomeServices Colorado Real Esta

    Source: Altitude Realtors,MLS#: S1062017MLS LogoOriginating MLS: Summit Association of Realtors

    Facts & features

    Interior

    Bedrooms & bathrooms
    • Bedrooms: 3
    • Bathrooms: 4
    • Full bathrooms: 3
    • 1/2 bathrooms: 1
    Primary bedroom
    • Level: Main
    Bedroom
    • Level: Upper
    Bedroom
    • Level: Upper
    Dining room
    • Level: Main
    Family room
    • Level: Upper
    Other
    • Level: Upper
    Other
    • Level: Upper
    Half bath
    • Level: Main
    Kitchen
    • Level: Main
    Living room
    • Level: Main
    Mud room
    • Level: Main
    Other
    • Level: Main
    Utility room
    • Level: Main
    Heating
    • Central, Hot Water, Radiant
    Appliances
    • Included: Built-In Oven, Dishwasher, Gas Cooktop, Disposal, Humidifier, Microwave, Refrigerator, Water Softener, Trash Compactor, Some Electric Appliances, Dryer, Washer
    • Laundry: Main Level
    Features
    • Fireplace, Kitchen Island, Primary Suite, Quartz Counters, Smart Light(s), Smart Thermostat, Wired for Data
    • Flooring: Carpet, Stone, Tile, Wood
    • Number of fireplaces: 2
    • Fireplace features: Gas
    • Furnished: Yes
    Interior area
    • Total interior livable area: 2,757 sqft

    Property

    Parking
    • Total spaces: 2
    • Parking features: Garage
    • Garage spaces: 2
    Features
    • Levels: Two,Multi/Split
    • Has view: Yes
    • View description: Mountain(s)
    Lot
    • Size: 6,464 Square Feet
    • Features: Landscaped, Level, Near Ski Area, Near Public Transit, See Remarks
    Details
    • Parcel number: 6517264
    • Zoning description: Single Family

    Construction

    Type & style
    • Home type: SingleFamily
    • Property subtype: Single Family Residence
    Materials
    • Wood Frame
    • Foundation: Poured
    • Roof: Architectural,Metal,Shingle
    Condition
    • Resale
    • Year built: 2017

    Utilities & green energy

    • Sewer: Connected, Public Sewer
    • Water: Public
    • Utilities for property: Cable Available, Electricity Available, Natural Gas Available, High Speed Internet Available, Phone Available, Sewer Available, Trash Collection, Water Available, Sewer Connected

    Community & HOA

    Community
    • Features: Golf, See Remarks, Trails/Paths, Public Transportation
    • Subdivision: Shores At The Highlands
    HOA
    • Has HOA: Yes
    • HOA fee: $3,300 annually
    Location
    • Region: Silverthorne

    Financial & listing details

    • Price per square foot: $856/sqft
    • Tax assessed value: $2,308,700
    • Annual tax amount: $7,881
    • Date on market: 8/21/2025
    • Exclusions: No
    • Road surface type: Paved

    Price history

    DateEventPrice
    10/3/2025Sold$2,360,000-1.5%$856/sqft
    Source: Altitude Realtors #S1062017 Report a problem
    9/4/2025Pending sale$2,395,000$869/sqft
    Source: Altitude Realtors #S1062017 Report a problem
    8/21/2025Listed for sale$2,395,000+54.5%$869/sqft
    Source: Altitude Realtors #S1062017 Report a problem
    1/4/2021Sold$1,550,000+19.7%$562/sqft
    Source: Public Record Report a problem
    6/16/2018Sold$1,295,000$470/sqft
    Source: Altitude Realtors #S1009647 Report a problem

    Public tax history

    YearProperty taxesTax assessment
    2025$7,881 -1.6%$144,294 -4.6%
    2024$8,006 +35.7%$151,232 -1%
    2023$5,900 -1.9%$152,700 +49.1%
    2022$6,015 +12.9%$102,387 -2.8%
    2021$5,328 +1.3%$105,334 +13.8%
    2019$5,258 $92,593 +121.6%
    2017-- $41,791
    Find assessor info on the county website

    Neighborhood: 80424

    Nearby schools

    GreatSchools rating
    Sell for more on Zillow
    Get a Zillow Showcase℠ listing at no additional cost and you could sell for .
    $2,332,700
    2% more
    +$46,654
    With Zillow Showcase(estimated)
    $2,379,354