Build your new home your way! This thoughtfully designed 4 bedroom 2.5 bath 3246 sq. ft. home offers the perfect combination of style, functionality, and value, with an oversized 3-car garage providing plenty of room for vehicles, toys, tools, and storage. This to-be-built home features quality finishes throughout, including granite countertops, tile flooring, durable hard-surface flooring, walk out basement, deck, unfinished basement, and many additional standard features. The builder has additional floor plans and lots available, giving you the flexibility to find the right layout and location for your needs. Depending on the lot and design, Buyers may also have the opportunity to incorporate an accessory dwelling unit (ADU), creating additional living space, rental potential, or room for family and guests. Pictures are of a previously finished home and are included to give Buyer an idea of what the finished home might look like.
New construction
$580,000
77 S 1300 E, Smithfield, UT 84335
4beds
3,246sqft
Single Family Residence
Built in 2026
0.28 Acres Lot
$579,500 Zestimate®
$179/sqft
$-- HOA
What's special
Walk out basementTile flooringDurable hard-surface flooringGranite countertops
- 48 days
- 132
- 12
Zillow last checked:
Listing updated:
Listed by:
Chris Douglass 435-245-7868,
Stonegate Realty PLLC
Source: UtahRealEstate.com,MLS#: 2178030
Facts & features
Interior
Bedrooms & bathrooms
- Bedrooms: 4
- Bathrooms: 3
- Full bathrooms: 2
- 1/2 bathrooms: 1
- Partial bathrooms: 1
Rooms
- Room types: Den/Office
Primary bedroom
- Level: Second
Heating
- Forced Air, Central, >= 95% efficiency
Cooling
- Central Air
Appliances
- Included: Portable Dishwasher, Microwave, Disposal, Free-Standing Range
- Laundry: Electric Dryer Hookup
Features
- Separate Bath/Shower, Walk-In Closet(s), Granite Counters, Smart Thermostat
- Flooring: Carpet, Tile
- Windows: Double Pane Windows
- Basement: Full,Walk-Out Access
- Has fireplace: No
Interior area
- Total structure area: 3,246
- Total interior livable area: 3,246 sqft
- Finished area above ground: 2,308
Property
Parking
- Total spaces: 3
- Parking features: Garage - Attached
- Attached garage spaces: 3
Features
- Levels: Two
- Stories: 3
- Patio & porch: Patio, Open Patio
- Has view: Yes
- View description: Mountain(s), Valley
Lot
- Size: 0.28 Acres
- Features: Curb & Gutter, Gentle Sloping
- Topography: Terrain Grad Slope
Details
- Parcel number: 081920063
- Zoning description: Single-Family
Construction
Type & style
- Home type: SingleFamily
- Property subtype: Single Family Residence
Materials
- Stone
- Roof: Asphalt
Condition
- To Be Built
- New construction: Yes
- Year built: 2026
Details
- Warranty included: Yes
Utilities & green energy
- Water: Culinary
- Utilities for property: Natural Gas Connected, Electricity Connected, Sewer Connected, Water Connected
Community & HOA
Community
- Features: Sidewalks
- Subdivision: Elk Ridge
HOA
- Has HOA: No
Location
- Region: Smithfield
Financial & listing details
- Price per square foot: $179/sqft
- Annual tax amount: $3,000
- Date on market: 8/11/2026
- Listing terms: Cash,Conventional,FHA,VA Loan
- Inclusions: Dishwasher: Portable, Microwave, Range, Smart Thermostat(s)
- Acres allowed for irrigation: 0
- Electric utility on property: Yes
- Road surface type: Paved
Estimated market value
$579,500
$551,000 - $608,000
$2,750/mo
Price history
| Date | Event | Price |
|---|---|---|
| 8/11/2026 | Listed for sale | $580,000$179/sqft |
Source:  UtahRealEstate.com #2178030 Report a problem UtahRealEstate.com #2178030 Report a problem | ||
Public tax history
Tax history is unavailable.
Monthly payment
Est. payment
Payment breakdown
Explore the cost of this home by adjusting the details. Changes won't be saved.Climate risks
Neighborhood: 84335
Nearby schools
Schools provided by the listing agent
- Elementary: Sunrise
- Middle: North Cache
- High: Sky View
- District: Cache
Source: UtahRealEstate.com. This data may not be complete. We recommend contacting the local school district to confirm school assignments for this home.
Similar homes
- from $562,1254 bd3 ba2.4k sqftAshland Plan, Elk Ridge | OLO Builders, Smithfield, UT 84335New Construction
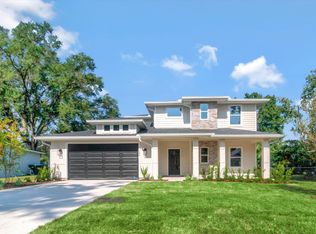 OLO Builders
 - from $575,7253 bd2 ba3.3k sqftDenford (Unfinished Basement) Plan, Elk Ridge | OLO Builders, Smithfield, UT 84335New Construction
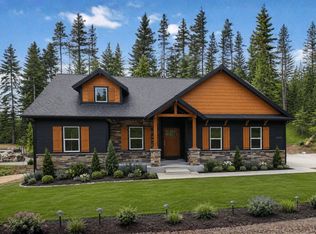 OLO Builders
 - from $541,1254 bd3 ba2.2k sqftFoxhill Plan, Elk Ridge | OLO Builders, Smithfield, UT 84335New Construction
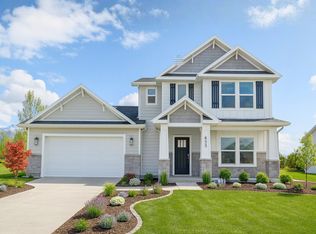 OLO Builders
 - from $632,9255 bd3 ba3.3k sqftDenford (Finished Basement) Plan, Elk Ridge | OLO Builders, Smithfield, UT 84335New ConstructionOLO Builders
- $659,9003 bd3 ba3.7k sqft660 S 50 E, Hyde Park, UT 84341New Construction
 MLS ID #2179129, Pablo Zepeda, Visionary Real Estate. UtahRealEstate.com
