Located in the coveted Love Joy ISD, this beautiful custom home sits on 1.485 acres. The perfect place to entertain, with the large kitchen, extended walk-in pantry, and open floor-plan from Living to dinning. When its time to unwind the master suite offers a great place to do so, with a spa-like ensuite bathroom and a private sitting area, providing a serene retreat at the end of a long day. Additional bedrooms and bathrooms offer comfort and privacy for family members and guests alike.
Sold
Price Unknown
77 Stone Hinge Dr, Fairview, TX 75069
4beds
4,986sqft
Single Family Residence
Built in 2005
1.49 Acres Lot
$1,362,500 Zestimate®
$--/sqft
$6,130 Estimated rent
Home value
$1,362,500
$1.27M - $1.46M
$6,130/mo
Zestimate® history
Owner options
List your home for rent
$6,130/mo
Rent Zestimate®
Find your next renter with Zillow Rental Manager. Plus, with online applications, you can quickly screen prospective tenants – for free.
$6,130/mo
Rent Zestimate®
Refinance and save
$650/mo
Est. payment
Refinancing to a lower rate could help reduce your monthly payments and save thousands over the life of the loan.
$650/mo
Est. payment
Explore your selling options
Work with a Zillow partner agent
Leverage their expertise and Zillow's premium Showcase listings to get your home seen by more buyers.
Get startedList with your own agent
Get your home in front of millions of buyers by listing it on Zillow.
Learn how to do itSell it yourself
Take full control of how buyers see your home on Zillow by listing For Sale by Owner (FSBO).
List your homeWhat's special
Zillow last checked:
Listing updated:
Listed by:
Madison Dutcher 0782226 214-493-7990,
Monument Realty 214-705-7821
Bought with:
Nika Arastoupour
Rogers Healy and Associates
Source: NTREIS,MLS#: 20639262
Facts & features
Interior
Bedrooms & bathrooms
- Bedrooms: 4
- Bathrooms: 5
- Full bathrooms: 4
- 1/2 bathrooms: 1
Primary bedroom
- Features: Walk-In Closet(s)
- Level: First
- Dimensions: 19 x 25
Bedroom
- Features: En Suite Bathroom
- Level: First
- Dimensions: 15 x 15
Bedroom
- Level: First
- Dimensions: 12 x 16
Bedroom
- Features: En Suite Bathroom
- Level: First
- Dimensions: 13 x 17
Primary bathroom
- Features: Built-in Features, Dual Sinks
- Level: First
- Dimensions: 15 x 14
Breakfast room nook
- Level: First
- Dimensions: 15 x 12
Other
- Level: First
- Dimensions: 6 x 8
Half bath
- Level: First
- Dimensions: 5 x 5
Kitchen
- Features: Butler's Pantry, Granite Counters, Kitchen Island, Walk-In Pantry
- Level: First
- Dimensions: 20 x 19
Living room
- Features: Built-in Features, Fireplace
- Level: First
- Dimensions: 20 x 21
Media room
- Dimensions: 19 x 14
Office
- Level: First
- Dimensions: 15 x 14
Appliances
- Included: Dishwasher, Ice Maker, Microwave
Features
- Pantry, Walk-In Closet(s)
- Has basement: No
- Number of fireplaces: 1
- Fireplace features: Living Room
Interior area
- Total interior livable area: 4,986 sqft
Property
Parking
- Total spaces: 4
- Parking features: Driveway, Epoxy Flooring, Garage Faces Front, Garage, Garage Faces Side
- Attached garage spaces: 4
- Has uncovered spaces: Yes
Features
- Levels: One
- Stories: 1
- Pool features: None
Lot
- Size: 1.49 Acres
Details
- Parcel number: R860400A01701
Construction
Type & style
- Home type: SingleFamily
- Architectural style: Detached
- Property subtype: Single Family Residence
Condition
- Year built: 2005
Utilities & green energy
- Sewer: Septic Tank
- Water: Public
- Utilities for property: Septic Available, Water Available
Community & HOA
Community
- Subdivision: Thompson Spgs Ph 2
HOA
- Has HOA: Yes
- Services included: Association Management
- HOA fee: $650 annually
- HOA name: Neighborhood Management
- HOA phone: 972-359-1548
Location
- Region: Fairview
Financial & listing details
- Tax assessed value: $1,300,825
- Annual tax amount: $23,477
- Date on market: 7/3/2024
- Cumulative days on market: 4 days
- Listing terms: Cash,Conventional,1031 Exchange
Price history
| Date | Event | Price |
|---|---|---|
| 7/1/2024 | Sold | -- |
Source: NTREIS #20639262 Report a problem | ||
| 6/30/2024 | Pending sale | $1,450,000$291/sqft |
Source: NTREIS #20639262 Report a problem | ||
| 6/13/2024 | Contingent | $1,450,000$291/sqft |
Source: NTREIS #20639262 Report a problem | ||
| 6/7/2024 | Listed for sale | $1,450,000+93.9%$291/sqft |
Source: NTREIS #20639262 Report a problem | ||
| 9/20/2019 | Listing removed | $748,000$150/sqft |
Source: Coldwell Banker Apex Realtors #14137623 Report a problem | ||
| 8/23/2019 | Pending sale | $748,000$150/sqft |
Source: Coldwell Banker Apex Realtors #14137623 Report a problem | ||
| 7/18/2019 | Listed for sale | $748,000$150/sqft |
Source: Coldwell Banker Apex, REALTORS #14137623 Report a problem | ||
Public tax history
| Year | Property taxes | Tax assessment |
|---|---|---|
| 2025 | $21,381 +164% | $1,300,825 +31% |
| 2024 | $8,100 +3.2% | $992,736 -23.9% |
| 2023 | $7,850 -27.5% | $1,304,450 +59% |
| 2022 | $10,827 +0.6% | $820,443 +10% |
| 2021 | $10,764 -28.2% | $745,857 +7.2% |
| 2020 | $15,000 -6.2% | $695,854 -8.2% |
| 2019 | $15,991 -2.4% | $757,718 +2.4% |
| 2018 | $16,388 +15.4% | $739,744 +6% |
| 2017 | $14,208 | $698,128 +8.3% |
| 2016 | $14,208 +24.5% | $644,421 +3.9% |
| 2015 | $11,408 | $620,000 +8.3% |
| 2014 | $11,408 | $572,566 +20.3% |
| 2013 | -- | $475,876 -0.8% |
| 2012 | -- | $479,635 +1.6% |
| 2011 | -- | $472,209 -3.1% |
| 2010 | -- | $487,245 -3% |
| 2009 | -- | $502,345 -2.1% |
| 2008 | -- | $513,058 -2% |
| 2007 | -- | $523,714 +167.4% |
| 2006 | -- | $195,858 +230.8% |
| 2005 | -- | $59,200 |
Find assessor info on the county website
Neighborhood: 75069
Nearby homes
- $1,238,7004 bd4 ba5.1k sqft75 Stone Hinge Dr, Fairview, TX 75069Off Market
- $1,221,5005 bd4 ba4.2k sqft79 Stone Hinge Dr, Fairview, TX 75069Off Market
- $1,560,6005 bd5 ba5.2k sqft415 Coyote Run, Lucas, TX 75002Off Market
- $1,485,2005 bd5 ba5.6k sqft73 Stone Hinge Dr, Fairview, TX 75069Off Market
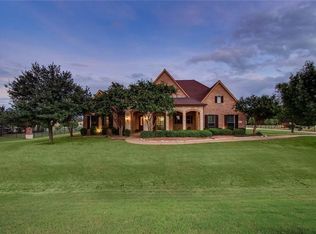
- $--4 bd4 ba3.7k sqft78 Stone Hinge Dr, Fairview, TX 75069Sold
- $1,756,8731.65 acres375 Coyote Run, Allen, TX 75002Off Market
- $1,230,2005 bd4 ba4.4k sqft455 Coyote Run, Lucas, TX 75002Off Market
- $1,003,9005 bd5 ba4.4k sqft455 Cayote Run, Lucas, TX 75002Off Market
Nearby schools
GreatSchools rating
- 9/10Sloan Creek Intermediate SchoolGrades: 5-6Distance: 1.7 mi
- 10/10Willow Springs Middle SchoolGrades: 7-8Distance: 2.9 mi
- 9/10Lovejoy High SchoolGrades: 9-12Distance: 2.4 mi
Schools provided by the listing agent
- Elementary: Lovejoy
- Middle: Willow Springs
- High: Lovejoy
- District: Lovejoy ISD
Source: NTREIS. This data may not be complete. We recommend contacting the local school district to confirm school assignments for this home.
Get a cash offer in 3 minutes
Find out how much your home could sell for in as little as 3 minutes with a no-obligation cash offer.
Estimated market value
$1,362,500
Get a cash offer in 3 minutes
Find out how much your home could sell for in as little as 3 minutes with a no-obligation cash offer.
Estimated market value
$1,362,500
- Texas
- Collin County
- Fairview
- 75069
- 77 Stone Hinge Dr
