Introducing your dream home! Located on over an acre in Lovejoy ISD, this home has it all! Step off the front patio with iron door into the wide foyer featuring nail down hardwood floors and case molding. The living room includes a fireplace and large windows overlooking the backyard. The recently updated kitchen has ‘to the ceiling’ cabinets, quartzite countertops, designer backsplash, corner pantry, and under cabinet lighting. The game room is a show stopper with wood planked walls, pine logs in the two-story ceiling, motorized shades, and stunning stone fireplace. The huge, private primary bedroom includes a door to the back patio, hardwood floors and an ensuite bathroom with spacious closet. This ideal floorplan is finished out with 3 more oversized guest bedrooms, a study with views of the front yard, and a generous laundry room with room for a second refrigerator. The backyard includes a massive patio leading to the sparkling pool and spa PLUS plenty of green space to roam!
Sold
Price Unknown
78 Stone Hinge Dr, Fairview, TX 75069
4beds
3,740sqft
Single Family Residence
Built in 2006
1.21 Acres Lot
$1,162,900 Zestimate®
$--/sqft
$5,829 Estimated rent
Home value
$1,162,900
$1.09M - $1.24M
$5,829/mo
Zestimate® history
Owner options
List your home for rent
$5,829/mo
Rent Zestimate®
Find your next renter with Zillow Rental Manager. Plus, with online applications, you can quickly screen prospective tenants – for free.
$5,829/mo
Rent Zestimate®
Refinance and save
$650/mo
Est. payment
Refinancing to a lower rate could help reduce your monthly payments and save thousands over the life of the loan.
$650/mo
Est. payment
Explore your selling options
Work with a Zillow partner agent
Leverage their expertise and Zillow's premium Showcase listings to get your home seen by more buyers.
Get startedList with your own agent
Get your home in front of millions of buyers by listing it on Zillow.
Learn how to do itSell it yourself
Take full control of how buyers see your home on Zillow by listing For Sale by Owner (FSBO).
List your homeWhat's special
Pine logsHardwood floorsBack patioWide foyerFront patioLarge windowsMassive patio
Zillow last checked:
Listing updated:
Listed by:
Jill Lee 0639446 972-396-9100,
RE/MAX Four Corners 972-396-9100
Bought with:
Whitney Buquoi
Keller Williams Realty DPR
Source: NTREIS,MLS#: 20563032
Facts & features
Interior
Bedrooms & bathrooms
- Bedrooms: 4
- Bathrooms: 4
- Full bathrooms: 4
Primary bedroom
- Level: First
- Dimensions: 21 x 20
Bedroom
- Level: First
- Dimensions: 13 x 12
Bedroom
- Level: First
- Dimensions: 15 x 12
Bedroom
- Level: First
- Dimensions: 13 x 13
Breakfast room nook
- Level: First
- Dimensions: 13 x 12
Den
- Level: First
- Dimensions: 14 x 10
Dining room
- Level: First
- Dimensions: 14 x 11
Game room
- Level: First
- Dimensions: 24 x 18
Kitchen
- Level: First
- Dimensions: 15 x 14
Living room
- Level: First
- Dimensions: 23 x 19
Heating
- Central, Natural Gas, Zoned
Cooling
- Central Air, Ceiling Fan(s), Electric, Zoned
Appliances
- Included: Some Gas Appliances, Dishwasher, Electric Oven, Gas Cooktop, Disposal, Microwave, Plumbed For Gas, Vented Exhaust Fan
Features
- Cathedral Ceiling(s), Decorative/Designer Lighting Fixtures, Eat-in Kitchen, High Speed Internet, Kitchen Island, Pantry, Paneling/Wainscoting, Cable TV, Vaulted Ceiling(s), Natural Woodwork, Walk-In Closet(s)
- Has basement: No
- Number of fireplaces: 2
- Fireplace features: Gas, Gas Log, Gas Starter, Living Room, Stone
Interior area
- Total interior livable area: 3,740 sqft
Property
Parking
- Total spaces: 3
- Parking features: Concrete, Door-Multi, Door-Single, Driveway, Garage, Inside Entrance, Kitchen Level, Garage Faces Side
- Attached garage spaces: 3
- Has uncovered spaces: Yes
Features
- Levels: One
- Stories: 1
- Pool features: Pool
Lot
- Size: 1.21 Acres
Details
- Parcel number: R860400C00301
Construction
Type & style
- Home type: SingleFamily
- Architectural style: Traditional,Detached
- Property subtype: Single Family Residence
- Attached to another structure: Yes
Materials
- Brick, Rock, Stone
- Foundation: Slab
- Roof: Composition
Condition
- Year built: 2006
Utilities & green energy
- Sewer: Aerobic Septic
- Water: Public
- Utilities for property: Electricity Connected, Natural Gas Available, Septic Available, Separate Meters, Underground Utilities, Water Available, Cable Available
Community & HOA
Community
- Security: Smoke Detector(s)
- Subdivision: Thompson Spgs Ph 2
HOA
- Has HOA: Yes
- Services included: Association Management, Maintenance Structure
- HOA fee: $650 annually
- HOA name: Thompson Springs Management
- HOA phone: 972-359-1548
Location
- Region: Fairview
Financial & listing details
- Tax assessed value: $1,144,053
- Annual tax amount: $14,860
- Date on market: 3/21/2024
- Cumulative days on market: 3 days
- Listing terms: Cash,Conventional,FHA,VA Loan
- Electric utility on property: Yes
Price history
| Date | Event | Price |
|---|---|---|
| 4/12/2024 | Sold | -- |
Source: NTREIS #20563032 Report a problem | ||
| 3/31/2024 | Pending sale | $1,150,000$307/sqft |
Source: NTREIS #20563032 Report a problem | ||
| 3/25/2024 | Contingent | $1,150,000$307/sqft |
Source: NTREIS #20563032 Report a problem | ||
| 3/21/2024 | Listed for sale | $1,150,000$307/sqft |
Source: NTREIS #20563032 Report a problem | ||
Public tax history
| Year | Property taxes | Tax assessment |
|---|---|---|
| 2025 | $20,621 +3.2% | $1,144,053 +2.8% |
| 2024 | $19,988 +88% | $1,112,874 +34.8% |
| 2023 | $10,634 -24% | $825,648 +10% |
| 2022 | $13,996 +4.7% | $750,589 +10% |
| 2021 | $13,369 +3.3% | $682,354 +5.9% |
| 2020 | $12,940 -8.2% | $644,443 -8.6% |
| 2019 | $14,098 +0.2% | $704,801 +2.2% |
| 2018 | $14,073 +5.9% | $689,692 +5.7% |
| 2017 | $13,288 | $652,397 +8.6% |
| 2016 | $13,288 +24.5% | $601,005 +0.6% |
| 2015 | $10,676 | $597,400 +10.6% |
| 2014 | $10,676 | $539,905 +21.1% |
| 2013 | -- | $445,943 -0.2% |
| 2012 | -- | $446,986 +0.4% |
| 2011 | -- | $445,138 -2.8% |
| 2010 | -- | $457,873 -7.3% |
| 2009 | -- | $494,050 +2.4% |
| 2008 | -- | $482,289 +4.4% |
| 2007 | -- | $462,029 +533.8% |
| 2006 | -- | $72,900 +23.1% |
| 2005 | -- | $59,200 |
Find assessor info on the county website
Neighborhood: 75069
Nearby homes
- $1,110,1006 bd4 ba400 sqft80 Stone Hinge Dr, Fairview, TX 75069Off Market
- $--3 bd3 ba3.5k sqft74 Stone Hinge Dr, Fairview, TX 75069Sold

- $1,094,4004 bd3 ba3.7k sqft1770 Ridgemoor Dr, Fairview, TX 75069Off Market
- $1,219,7004 bd4 ba4.9k sqft1760 Ridgemoor Dr, Fairview, TX 75069Off Market
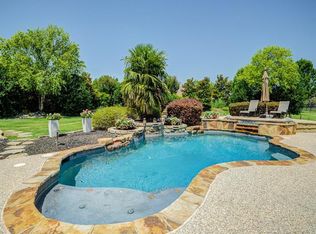
- $1,221,5005 bd4 ba4.2k sqft79 Stone Hinge Dr, Fairview, TX 75069Off Market
- $--4 bd5 ba4.9k sqft77 Stone Hinge Dr, Fairview, TX 75069Sold
- $1,310,2005 bd5 ba4.6k sqft82 Stone Hinge Dr, Fairview, TX 75069Off Market
- $1,485,2005 bd5 ba5.6k sqft73 Stone Hinge Dr, Fairview, TX 75069Off Market
Nearby schools
GreatSchools rating
- 9/10Sloan Creek Intermediate SchoolGrades: 5-6Distance: 1.7 mi
- 10/10Willow Springs Middle SchoolGrades: 7-8Distance: 2.9 mi
- 9/10Lovejoy High SchoolGrades: 9-12Distance: 2.5 mi
Schools provided by the listing agent
- Elementary: Robert L. Puster
- Middle: Sloan Creek
- High: Lovejoy
- District: Lovejoy ISD
Source: NTREIS. This data may not be complete. We recommend contacting the local school district to confirm school assignments for this home.
Get a cash offer in 3 minutes
Find out how much your home could sell for in as little as 3 minutes with a no-obligation cash offer.
Estimated market value
$1,162,900
Get a cash offer in 3 minutes
Find out how much your home could sell for in as little as 3 minutes with a no-obligation cash offer.
Estimated market value
$1,162,900
- Texas
- Collin County
- Fairview
- 75069
- 78 Stone Hinge Dr
