Rare Opportunity in Fairview! Situated on approximately 1.2 acres in the highly sought-after Lovejoy ISD, this property presents an exceptional opportunity for buyers looking to create their dream home. With strong value-add potential and a desirable location, this is a rare chance to secure acreage in one of the area's most sought-after school districts. The home features hardwood flooring, beautiful custom built-ins, plantation shutters, high ceilings, and an inviting family room filled with natural light from an abundance of windows. The oversized study offers flexibility as a home office, library, additional living space, or could potentially be converted into an additional bedroom. The generously sized primary suite provides a spacious footprint ready for customization and updates. T
Sold
Price Unknown
74 Stone Hinge Dr, Fairview, TX 75069
3beds
3,500sqft
Single Family Residence
Built in 2005
1.24 Acres Lot
$784,300 Zestimate®
$--/sqft
$5,212 Estimated rent
Home value
$784,300
$745,000 - $824,000
$5,212/mo
Zestimate® history
Owner options
List your home for rent
$5,212/mo
Rent Zestimate®
Find your next renter with Zillow Rental Manager. Plus, with online applications, you can quickly screen prospective tenants – for free.
$5,212/mo
Rent Zestimate®
Refinance and save
$650/mo
Est. payment
Refinancing to a lower rate could help reduce your monthly payments and save thousands over the life of the loan.
$650/mo
Est. payment
Explore your selling options
Work with a Zillow partner agent
Leverage their expertise and Zillow's premium Showcase listings to get your home seen by more buyers.
Get startedList with your own agent
Get your home in front of millions of buyers by listing it on Zillow.
Learn how to do itSell it yourself
Take full control of how buyers see your home on Zillow by listing For Sale by Owner (FSBO).
List your homeWhat's special
High ceilingsHardwood flooringBeautiful custom built-insPlantation shutters
Zillow last checked:
Listing updated:
Listed by:
Angel Mickle 0601307 214-493-9103,
Keller Williams Realty Allen 972-747-5100,
Chris Mickle 0550950 214-207-3179,
Keller Williams Realty Allen
Bought with:
Rebecca Friend-Tabacco, 0655999
Berkshire HathawayHS PenFed TX
Source: NTREIS,MLS#: 21289628
Facts & features
Interior
Bedrooms & bathrooms
- Bedrooms: 3
- Bathrooms: 3
- Full bathrooms: 2
- 1/2 bathrooms: 1
Primary bedroom
- Features: Ceiling Fan(s), En Suite Bathroom, Walk-In Closet(s)
- Level: First
- Dimensions: 28 x 14
Bedroom
- Features: Ceiling Fan(s)
- Level: Second
- Dimensions: 11 x 12
Bedroom
- Features: Ceiling Fan(s)
- Level: Second
- Dimensions: 12 x 13
Primary bathroom
- Features: Dual Sinks, Garden Tub/Roman Tub, Separate Shower
- Level: First
- Dimensions: 17 x 15
Breakfast room nook
- Level: First
- Dimensions: 12 x 12
Dining room
- Level: First
- Dimensions: 14 x 12
Family room
- Features: Fireplace
- Level: First
- Dimensions: 16 x 19
Other
- Level: Second
- Dimensions: 10 x 5
Half bath
- Level: First
- Dimensions: 5 x 6
Kitchen
- Features: Built-in Features, Granite Counters, Kitchen Island, Pantry
- Level: First
- Dimensions: 10 x 12
Living room
- Features: Built-in Features, Ceiling Fan(s), Fireplace
- Level: First
- Dimensions: 15 x 11
Office
- Features: Ceiling Fan(s)
- Level: First
- Dimensions: 13 x 16
Storage room
- Level: First
- Dimensions: 10 x 7
Utility room
- Features: Utility Room
- Level: First
- Dimensions: 9 x 9
Heating
- Central
Cooling
- Central Air, Ceiling Fan(s), Electric
Appliances
- Included: Some Gas Appliances, Dishwasher, Disposal, Gas Oven, Gas Range, Gas Water Heater, Microwave, Plumbed For Gas, Vented Exhaust Fan
- Laundry: Laundry in Utility Room
Features
- Built-in Features, Granite Counters, High Speed Internet, Kitchen Island, Open Floorplan, Pantry, Cable TV, Natural Woodwork, Walk-In Closet(s)
- Flooring: Carpet, Tile, Wood
- Windows: Window Coverings
- Has basement: No
- Number of fireplaces: 1
- Fireplace features: Gas
Interior area
- Total interior livable area: 3,500 sqft
Property
Parking
- Total spaces: 6
- Parking features: Door-Multi, Driveway, Garage, Garage Door Opener, Garage Faces Side
- Attached garage spaces: 3
- Carport spaces: 3
Features
- Levels: Two
- Stories: 2
- Patio & porch: Patio, Covered
- Pool features: Gunite, In Ground, Pool
- Fencing: Wrought Iron
Lot
- Size: 1.24 Acres
- Features: Back Yard, Interior Lot, Lawn, Sprinkler System, Few Trees
Details
- Parcel number: R860400C00201
Construction
Type & style
- Home type: SingleFamily
- Architectural style: Traditional,Detached
- Property subtype: Single Family Residence
Materials
- Brick
- Foundation: Slab
- Roof: Composition
Condition
- Resale
- Year built: 2005
Utilities & green energy
- Sewer: Aerobic Septic
- Water: Public
- Utilities for property: Natural Gas Available, Septic Available, Water Available, Cable Available
Community & HOA
Community
- Security: Carbon Monoxide Detector(s)
- Subdivision: Thompson Spgs Ph 2
HOA
- Has HOA: Yes
- Services included: Association Management
- HOA fee: $650 annually
- HOA name: Neighborhood Management, Inc.
- HOA phone: 972-359-1548
Location
- Region: Fairview
Financial & listing details
- Tax assessed value: $1,020,920
- Annual tax amount: $15,449
- Date on market: 6/4/2026
- Cumulative days on market: 43 days
- Listing terms: Cash,Conventional
Price history
| Date | Event | Price |
|---|---|---|
| 8/19/2026 | Sold | -- |
Source: NTREIS #21289628 Report a problem | ||
| 8/9/2026 | Pending sale | $820,000$234/sqft |
Source: NTREIS #21289628 Report a problem | ||
| 7/19/2026 | Contingent | $820,000$234/sqft |
Source: NTREIS #21289628 Report a problem | ||
| 6/4/2026 | Listed for sale | $820,000$234/sqft |
Source: NTREIS #21289628 Report a problem | ||
Public tax history
| Year | Property taxes | Tax assessment |
|---|---|---|
| 2025 | $13,449 +7.6% | $857,113 +10% |
| 2024 | $12,497 +11.1% | $779,194 +10% |
| 2023 | $11,249 -9.4% | $708,358 +10% |
| 2022 | $12,416 +6.4% | $643,962 +11.8% |
| 2021 | $11,669 +4.2% | $576,121 +6.8% |
| 2020 | $11,194 -9.1% | $539,682 -8.1% |
| 2019 | $12,310 -2.9% | $587,481 +1.9% |
| 2018 | $12,683 +13.1% | $576,646 +5.3% |
| 2017 | $11,210 | $547,392 +8% |
| 2016 | $11,210 +24.3% | $506,899 +1.5% |
| 2015 | $9,022 | $499,509 +10.4% |
| 2014 | $9,022 | $452,615 +19.6% |
| 2013 | -- | $378,323 -0.9% |
| 2012 | -- | $381,894 -9.1% |
| 2011 | -- | $420,332 -3.1% |
| 2010 | -- | $433,558 -7% |
| 2009 | -- | $466,247 +7.8% |
| 2008 | -- | $432,703 +1.7% |
| 2007 | -- | $425,652 +10.9% |
| 2006 | -- | $383,695 +548.1% |
| 2005 | -- | $59,200 |
Find assessor info on the county website
Neighborhood: 75069
Nearby homes
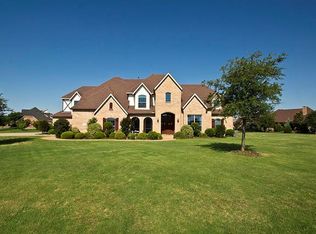
- $1,220,1006 bd5 ba5.3k sqft72 Stone Hinge Dr, Fairview, TX 75069Off Market
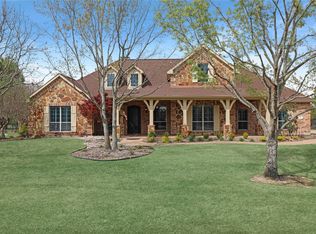
- $--4 bd4 ba3.7k sqft78 Stone Hinge Dr, Fairview, TX 75069Sold
- $1,094,4004 bd3 ba3.7k sqft1770 Ridgemoor Dr, Fairview, TX 75069Off Market
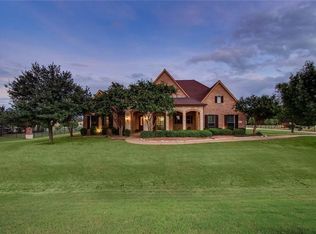
- $1,485,2005 bd5 ba5.6k sqft73 Stone Hinge Dr, Fairview, TX 75069Off Market
- $1,183,7005 bd4 ba4.4k sqft1790 Ridgemoor Dr, Fairview, TX 75069Off Market
- $1,139,8005 bd5 ba5.1k sqft71 Stone Hinge Dr, Fairview, TX 75069Off Market
- $1,110,1006 bd4 ba400 sqft80 Stone Hinge Dr, Fairview, TX 75069Off Market
- $--4 bd5 ba4.9k sqft77 Stone Hinge Dr, Fairview, TX 75069Sold
Nearby schools
GreatSchools rating
- 9/10Sloan Creek Intermediate SchoolGrades: 5-6Distance: 1.7 mi
- 10/10Willow Springs Middle SchoolGrades: 7-8Distance: 3 mi
- 9/10Lovejoy High SchoolGrades: 9-12Distance: 2.5 mi
Schools provided by the listing agent
- Elementary: Robert L. Puster
- Middle: Willow Springs,Sloan Creek
- High: Lovejoy
- District: Lovejoy ISD
Source: NTREIS. This data may not be complete. We recommend contacting the local school district to confirm school assignments for this home.
Get a cash offer in 3 minutes
Find out how much your home could sell for in as little as 3 minutes with a no-obligation cash offer.
Estimated market value
$784,300
Get a cash offer in 3 minutes
Find out how much your home could sell for in as little as 3 minutes with a no-obligation cash offer.
Estimated market value
$784,300
- Texas
- Collin County
- Fairview
- 75069
- 74 Stone Hinge Dr
