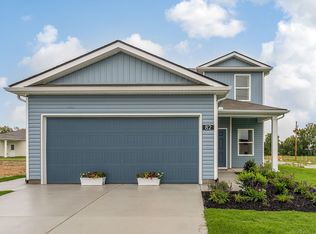
The Adams Plan by CastleRock Communities. Ready Soon! Price includes $16,000 in design selections. Discover the Adams floor plan by Castlerock Communities, offering approximately 1,670 square feet of thoughtfully designed living space. This two-story home features 4 bedrooms and 2.5 bathrooms with an open concept layout that seamlessly connects the family room, kitchen, and flex area perfect for everyday living and entertaining. The kitchen includes a spacious breakfast bar overlooking the main living area, creating a bright and inviting feel. The private first floor owner’s suite offers a relaxing retreat with luxury super shower. *Pictures in gallery represent same floorplan, colors & elevations may differ. Interest rate subject to buyer obtaining preferred lender approval Govt loans only.
Active
$345,990
77 Stonehenge Ln Lot 77, Manchester, TN 37355
4beds
1,670sqft
Single Family Residence, Residential
Built in 2026
0.25 Acres Lot
$-- Zestimate®
$207/sqft
$40/mo HOA
What's special
Open concept layoutLuxury super showerFamily roomBright and inviting feelThoughtfully designed living space
- 4 days |
- 37 |
- 2 |
Zillow last checked:
Listing updated:
Listed by:
Billy Nelson 615-955-2642,
CastleRock dba The Jones Company 615-931-2275
Source: RealTracs MLS as distributed by MLS GRID,MLS#: 3287817
Facts & features
Interior
Bedrooms & bathrooms
- Bedrooms: 4
- Bathrooms: 3
- Full bathrooms: 2
- 1/2 bathrooms: 1
- Main level bedrooms: 4
Bedroom 1
- Features: Walk-In Closet(s)
- Level: Walk-In Closet(s)
Bedroom 2
- Features: Walk-In Closet(s)
- Level: Walk-In Closet(s)
Bedroom 3
- Features: Walk-In Closet(s)
- Level: Walk-In Closet(s)
Bedroom 4
- Features: Walk-In Closet(s)
- Level: Walk-In Closet(s)
Den
- Features: Separate
- Level: Separate
Kitchen
- Features: Pantry
- Level: Pantry
Recreation room
- Features: Main Level
- Level: Main Level
Heating
- Central
Cooling
- Central Air
Appliances
- Included: Electric Oven, Electric Range, Dishwasher, Disposal, Dryer, ENERGY STAR Qualified Appliances, Ice Maker, Microwave, Refrigerator, Stainless Steel Appliance(s), Washer
- Laundry: Electric Dryer Hookup, Washer Hookup
Features
- Entrance Foyer, High Ceilings, Open Floorplan, Pantry, Walk-In Closet(s), High Speed Internet
- Flooring: Carpet, Laminate
- Basement: None
Interior area
- Total structure area: 1,670
- Total interior livable area: 1,670 sqft
- Finished area above ground: 1,670
Property
Parking
- Total spaces: 2
- Parking features: Garage Door Opener, Garage Faces Front
- Attached garage spaces: 2
Features
- Levels: One
- Stories: 2
- Patio & porch: Porch, Covered
Lot
- Size: 0.25 Acres
- Features: Level
- Topography: Level
Details
- Special conditions: Standard
- Other equipment: Irrigation System, Intercom
Construction
Type & style
- Home type: SingleFamily
- Architectural style: Traditional
- Property subtype: Single Family Residence, Residential
Materials
- Aluminum Siding, Frame, Struct. Insulated Panels
- Roof: Asphalt
Condition
- New construction: Yes
- Year built: 2026
Utilities & green energy
- Sewer: Public Sewer
- Water: Public
- Utilities for property: Water Available, Cable Connected
Community & HOA
Community
- Security: Carbon Monoxide Detector(s), Smoke Detector(s)
- Subdivision: Stonehenge By Castlerock
HOA
- Has HOA: Yes
- HOA fee: $40 monthly
Location
- Region: Manchester
Financial & listing details
- Price per square foot: $207/sqft
- Annual tax amount: $2,009
- Date on market: 7/17/2026
Estimated market value
Not available
Estimated sales range
Not available
Not available
Price history
| Date | Event | Price |
|---|---|---|
| 7/17/2026 | Listed for sale | $345,990$207/sqft |
Source:  RealTracs MLS as distributed by MLS GRID #3287817 Report a problem RealTracs MLS as distributed by MLS GRID #3287817 Report a problem | ||
Public tax history
Tax history is unavailable.
Monthly payment
Est. payment
Payment breakdown
Explore the cost of this home by adjusting the details. Changes won't be saved.Climate risks
Neighborhood: 37355
Nearby schools
GreatSchools rating
- 8/10College Street Elementary SchoolGrades: PK-5Distance: 1.4 mi
- 6/10Westwood Junior High SchoolGrades: 6-8Distance: 2.1 mi
Schools provided by the listing agent
- Elementary: New Union Elementary
- Middle: Coffee County Middle School
- High: Coffee County Central High School
Source: RealTracs MLS as distributed by MLS GRID. This data may not be complete. We recommend contacting the local school district to confirm school assignments for this home.
- $309,9904 bd3 ba1.6k sqft78 Stonehenge Ln, Manchester, TN 37355Pending

- $345,9654 bd3 ba1.6k sqft97 Stonehenge Cir LOT 97, Manchester, TN 37355New Construction

- $356,5804 bd3 ba1.6k sqft21 Stonehenge Cir LOT 21, Manchester, TN 37355New Construction

- $355,5804 bd3 ba1.6k sqft20 Stonehenge Cir LOT 20, Manchester, TN 37355New Construction

- $357,7754 bd3 ba1.6k sqft24 Stonehenge Cir LOT 24, Manchester, TN 37355New Construction
- $347,5604 bd3 ba1.6k sqft98 Stonehenge Ln LOT 98, Manchester, TN 37355New Construction
- $318,0004 bd3 ba1.6k sqft96 Stonehenge Ln N LOT 76, Manchester, TN 37355Sold
- $267,7003 bd2 ba1.1k sqft90 Stonehenge Ln, Manchester, TN 37355Off Market
A local agent can set up tours, give advice and negotiate with sellers.
A local lender can help you make sure your offer is ready when you are.
Similar homes
- $345,9654 bd3 ba1.6k sqft97 Stonehenge Cir Lot 97, Manchester, TN 37355New Construction
 RealTracs MLS as distributed by MLS GRID
 - $347,5604 bd3 ba1.6k sqft98 Stonehenge Ln Lot 98, Manchester, TN 37355New Construction
 RealTracs MLS as distributed by MLS GRID
 - $355,5804 bd3 ba1.6k sqft20 Stonehenge Cir Lot 20, Manchester, TN 37355New ConstructionRealTracs MLS as distributed by MLS GRID
- $356,5804 bd3 ba1.6k sqft21 Stonehenge Cir Lot 21, Manchester, TN 37355New ConstructionRealTracs MLS as distributed by MLS GRID
- $357,7754 bd3 ba1.6k sqft24 Stonehenge Cir Lot 24, Manchester, TN 37355New ConstructionRealTracs MLS as distributed by MLS GRID
- $355,5804 bd3 ba1.6k sqft20 Stonehenge Cir, Manchester, TN 37355New ConstructionCastlerock Communities
- from $351,9904 bd3 ba2k sqft2073 Elevation JKL Plan, Stonehenge, Manchester, TN 37355New ConstructionOle South Properties
- $356,5804 bd3 ba1.6k sqft21 Stonehenge Cir, Manchester, TN 37355New ConstructionCastlerock Communities
- $357,7754 bd3 ba1.6k sqft24 Stonehenge Cir, Manchester, TN 37355New ConstructionCastlerock Communities
- $345,9654 bd3 ba1.6k sqft97 Stonehenge Cir, Manchester, TN 37355New ConstructionCastlerock Communities
- $347,5604 bd3 ba1.6k sqft98 Stonehenge Cir, Manchester, TN 37355New ConstructionCastlerock Communities
- $329,8604 bd3 ba1.6k sqft19 Stonehenge Cir, Manchester, TN 37355New ConstructionCastlerock Communities
- $330,9604 bd3 ba1.6k sqft18 Stonehenge Cir, Manchester, TN 37355New ConstructionCastlerock Communities
- $330,8603 bd2 ba1k sqft22 Stonehenge Cir Lot 22, Manchester, TN 37355New ConstructionRealTracs MLS as distributed by MLS GRID
- $329,5603 bd2 ba1k sqft23 Stonehenge Cir Lot 23, Manchester, TN 37355New ConstructionRealTracs MLS as distributed by MLS GRID
- from $329,9904 bd3 ba1.6k sqftAdams Plan, Stonehenge, Manchester, TN 37355New ConstructionCastlerock Communities
- $330,9603 bd2 ba1k sqft18 Stonehenge Cir NW Lot 18, Manchester, TN 37355New ConstructionRealTracs MLS as distributed by MLS GRID
- $329,8603 bd2 ba1k sqft19 Stonehenge Cir NW Lot 19, Manchester, TN 37355New ConstructionRealTracs MLS as distributed by MLS GRID
- $316,5203 bd2 ba1k sqft96 Stonehenge Cir Lot 96, Manchester, TN 37355New ConstructionRealTracs MLS as distributed by MLS GRID
- $329,5603 bd2 ba1k sqft23 Stonehenge Cir, Manchester, TN 37355New ConstructionCastlerock Communities
