
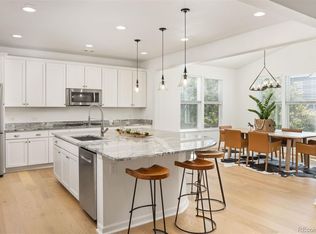
Welcome to a home that truly checks every box in one of Erie's most sought-after neighborhoods - where thoughtful design, modern upgrades, and everyday functionality meet the award-winning St. Vrain Valley School District.Impeccably maintained and nestled on SunUp Circle in the heart of Colliers Hill, this stunning residence offers the perfect blend of Colorado lifestyle and top-rated education. From the moment you step inside, you're greeted by rich hardwood floors, abundant natural light, and a versatile main-floor study - ideal for working from home or a quiet retreat.The open-concept layout flows seamlessly into a gourmet kitchen featuring granite countertops, crisp white cabinetry, subway tile backsplash, stainless steel appliances, double ovens, and an expansive island with seating for six. A bright sunroom adds the perfect flex space for casual dining or relaxing.This home also delivers outstanding long-term value: owned solar panels that dramatically reduce energy costs along with whole house fan, and a brand-new roof (2024) for lasting peace of mind.Upstairs, a spacious loft, convenient laundry room, and generously sized secondary bedrooms make this layout ideal for growing families. The primary suite offers sweeping, unobstructed views of the Continental Divide, a custom California Closets walk-in, and a luxurious five-piece bath designed for comfort and style.The finished basement adds even more versatility with a large recreation area, room for an additional bedroom, ample storage, and a bathroom rough-in ready for your vision.Step outside to a professionally landscaped backyard oasis complete with a pergola-covered patio and fully fenced yard - perfect for entertaining or enjoying quiet Colorado evenings.Minutes from Colliers Hill's resort-style amenity center, pool, parks, and miles of trails, and a short drive to downtown Erie's shops and restaurants - this is the one you've been waiting for.
Sold for $805,000
Zillow last checked:
Listing updated:
Bought with:
Alex D'Allaird, 100094820
LIV Sotheby's Intl Realty
Source: IRES as distributed by MLS GRID,MLS#: 1056384
Price history
| Date | Event | Price |
|---|---|---|
| 5/26/2026 | Sold | $805,000+0.6%$194/sqft |
Source:  IRES as distributed by MLS GRID #1056384 Report a problem IRES as distributed by MLS GRID #1056384 Report a problem | ||
| 5/2/2026 | Pending sale | $800,000$193/sqft |
Source:  REcolorado as distributed by MLS GRID #IR1056384 Report a problem REcolorado as distributed by MLS GRID #IR1056384 Report a problem | ||
| 4/17/2026 | Listed for sale | $800,000-8.9%$193/sqft |
Source: IRES as distributed by MLS GRID #1056384 Report a problem | ||
| 5/5/2022 | Sold | $878,000+3.5%$212/sqft |
Source: IRES as distributed by MLS GRID #961677 Report a problem | ||
| 3/29/2022 | Listed for sale | $848,000+45.5%$204/sqft |
Source: IRES as distributed by MLS GRID #961677 Report a problem | ||
| 6/26/2019 | Sold | $582,837+1.4%$141/sqft |
Source: Public Record Report a problem | ||
| 4/16/2019 | Pending sale | $575,000$139/sqft |
Source: RE/MAX Professionals #6698410 Report a problem | ||
| 4/1/2019 | Listed for sale | $575,000+23.3%$139/sqft |
Source: RE/MAX Professionals #6698410 Report a problem | ||
| 3/21/2016 | Sold | $466,300$112/sqft |
Source: Public Record Report a problem | ||


Get a cash offer in 3 minutes
Find out how much your home could sell for in as little as 3 minutes with a no-obligation cash offer.
Estimated market value
$809,500
