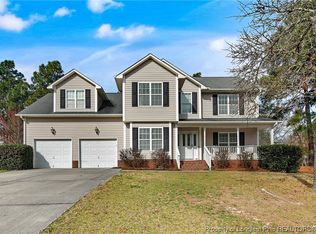
Welcome to this beautifully updated 3BR 2.5BA home with a large bonus room and a fully fenced backyard on a cul-de-sac lot perfect for pets, playtime, or just soaking up some sunshine in peace! Inside, you’ll find FRESH PAINT, NEW CARPET, and gorgeous hardwood floors throughout the main level. The home offers both formal living and dining rooms, plus a cozy sunroom just off the living area—ideal for entertaining or your morning coffee spot.
Upstairs, all bedrooms are tucked away for privacy, including a spacious primary suite featuring a dual vanity, garden tub, and a walk-in closet. The oversized bonus room includes additional storage and a flexible space perfect for a home office, craft room, or guest retreat.
Conveniently located with an easy commute to Fort Bragg, Anderson Creek, Sanford and Surrounding Areas
Sold for $327,000
$327,000
77 Teak Wood Ct, Lillington, NC 27546
3beds
2,526sqft
Single Family Residence
Built in 2008
-- sqft lot
$324,000 Zestimate®
$129/sqft
$2,053 Estimated rent
Home value
$324,000
$295,000 - $356,000
$2,053/mo
Zestimate® history
Owner options
List your home for rent
$2,053/mo
Rent Zestimate®
Find your next renter with Zillow Rental Manager. Plus, with online applications, you can quickly screen prospective tenants – for free.
$2,053/mo
Rent Zestimate®
Refinance and save
$1,996/mo
Est. payment
Refinancing to a lower rate could help reduce your monthly payments and save thousands over the life of the loan.
$1,996/mo
Est. payment
Explore your selling options
Work with a Zillow partner agent
Leverage their expertise and Zillow's premium Showcase listings to get your home seen by more buyers.
Get startedList with your own agent
Get your home in front of millions of buyers by listing it on Zillow.
Learn how to do itSell it yourself
Take full control of how buyers see your home on Zillow by listing For Sale by Owner (FSBO).
List your homeWhat's special
Cozy sunroomOversized bonus roomGorgeous hardwood floorsFresh paintFully fenced backyardCul-de-sac lotSpacious primary suite
Zillow last checked:
Listing updated:
Listed by:
LEANNA ASHLEY,
EXP REALTY LLC
Bought with:
Luis Fernando Figueroa, 356477
EXP Realty LLC
Source: LPRMLS,MLS#: 746121 Originating MLS: Longleaf Pine Realtors
Originating MLS: Longleaf Pine RealtorsFacts & features
Interior
Bedrooms & bathrooms
- Bedrooms: 3
- Bathrooms: 3
- Full bathrooms: 2
- 1/2 bathrooms: 1
Cooling
- Central Air
Appliances
- Included: Dishwasher, Microwave, Refrigerator
- Laundry: Washer Hookup, Dryer Hookup, Main Level
Features
- Breakfast Area, Ceiling Fan(s), Separate/Formal Dining Room, Walk-In Closet(s)
- Flooring: Hardwood, Vinyl, Carpet
- Basement: None
- Number of fireplaces: 1
- Fireplace features: Gas
Interior area
- Total interior livable area: 2,526 sqft
Property
Parking
- Total spaces: 2
- Parking features: Attached, Garage
- Attached garage spaces: 2
Features
- Levels: Two
- Stories: 2
- Exterior features: Fence
Lot
- Features: 1/4 to 1/2 Acre Lot
Details
- Parcel number: 01053606 0028 02
- Special conditions: Standard
Construction
Type & style
- Home type: SingleFamily
- Architectural style: Two Story
- Property subtype: Single Family Residence
Materials
- Vinyl Siding
Condition
- New construction: No
- Year built: 2008
Utilities & green energy
- Sewer: Septic Tank
- Water: Public
Community & HOA
Community
- Subdivision: Woodshire
HOA
- Has HOA: No
Location
- Region: Lillington
Financial & listing details
- Price per square foot: $129/sqft
- Tax assessed value: $253,990
- Annual tax amount: $1,865
- Date on market: 8/8/2025
- Cumulative days on market: 20 days
- Listing terms: New Loan
- Inclusions: Refrigerator to convey as is
- Exclusions: Playhouse, Modem, router, Ring Doorbell, and indoor camera do not convey.
- Ownership: Private Owner
Price history
| Date | Event | Price |
|---|---|---|
| 11/13/2025 | Sold | $327,000+2.5%$129/sqft |
Source:  LPRMLS #746121 Report a problem LPRMLS #746121 Report a problem | ||
| 8/29/2025 | Pending sale | $319,000$126/sqft |
Source: LPRMLS #746121 Report a problem | ||
| 8/8/2025 | Listed for sale | $319,000+51.9%$126/sqft |
Source: LPRMLS #746121 Report a problem | ||
| 7/16/2025 | Listing removed | $2,100$1/sqft |
Source: Zillow Rentals Report a problem | ||
| 6/5/2025 | Listed for rent | $2,100+40%$1/sqft |
Source: Zillow Rentals Report a problem | ||
| 2/27/2021 | Listing removed | -- |
Source: Owner Report a problem | ||
| 6/22/2020 | Listing removed | $1,500$1/sqft |
Source: Owner Report a problem | ||
| 6/2/2020 | Listed for rent | $1,500+15.4%$1/sqft |
Source: Owner Report a problem | ||
| 3/2/2017 | Listing removed | $210,000$83/sqft |
Source: Owner Report a problem | ||
| 12/2/2016 | Listed for sale | $210,000-0.5%$83/sqft |
Source: Owner Report a problem | ||
| 12/17/2015 | Listing removed | $1,300$1/sqft |
Source: MCQUILKIN REAL ESTATE #456122 Report a problem | ||
| 12/15/2015 | Price change | $1,300-6.8%$1/sqft |
Source: MCQUILKIN REAL ESTATE #456122 Report a problem | ||
| 11/5/2015 | Listed for rent | $1,395$1/sqft |
Source: MCQUILKIN REAL ESTATE #456122 Report a problem | ||
| 9/19/2008 | Sold | $211,000$84/sqft |
Source: Public Record Report a problem | ||
Public tax history
| Year | Property taxes | Tax assessment |
|---|---|---|
| 2025 | $1,865 | $253,990 |
| 2024 | $1,865 | $253,990 |
| 2023 | $1,865 | $253,990 |
| 2022 | $1,865 +4.4% | $253,990 +28.4% |
| 2021 | $1,786 | $197,790 |
| 2020 | $1,786 +0.8% | $197,790 |
| 2019 | $1,771 | $197,790 |
| 2018 | $1,771 -10.1% | $197,790 |
| 2017 | $1,970 | $197,790 -10.5% |
| 2016 | -- | $220,910 |
| 2015 | -- | $220,910 |
| 2014 | $1,970 | $220,910 |
| 2012 | -- | $220,910 |
| 2011 | -- | $220,910 |
| 2010 | -- | $220,910 -0.4% |
| 2009 | -- | $221,790 +1132.2% |
| 2008 | -- | $18,000 |
Find assessor info on the county website
Neighborhood: Anderson Creek
Nearby homes
- $324,4003 bd2 ba2.6k sqft57 Teak Wood Ct, Lillington, NC 27546Off Market

- $337,5003 bd2 ba2.4k sqft101 Teakwood Dr, Lillington, NC 27546Off Market

- $325,0003 bd3 ba2.4k sqft101 Teak Wood Ct, Lillington, NC 27546Sold
- $304,3003 bd3 ba2.1k sqft71 Breezewood Dr, Lillington, NC 27546Off Market

- $315,0004 bd3 ba2.3k sqft91 Breezewood Dr, Lillington, NC 27546Sold
- $315,1004 bd3 ba2.4k sqft51 Breezewood Dr, Lillington, NC 27546Off Market
- $343,4003 bd3 ba2.3k sqft37 Teakwood Ct, Lillington, NC 27546Off Market
- $350,0003 bd3 ba2.4k sqft37 Teak Wood Ct, Lillington, NC 27546For Sale
Nearby schools
GreatSchools rating
- NAAnderson Creek PrimaryGrades: PK-2Distance: 3.4 mi
- 7/10Western Harnett MiddleGrades: 6-8Distance: 2.5 mi
- 3/10Overhills High SchoolGrades: 9-12Distance: 3.9 mi
Schools provided by the listing agent
- Middle: Western Harnett Middle School
- High: Overhills Senior High
Source: LPRMLS. This data may not be complete. We recommend contacting the local school district to confirm school assignments for this home.
Get a cash offer in 3 minutes
Find out how much your home could sell for in as little as 3 minutes with a no-obligation cash offer.
Estimated market value
$324,000
Get a cash offer in 3 minutes
Find out how much your home could sell for in as little as 3 minutes with a no-obligation cash offer.
Estimated market value
$324,000
- North Carolina
- Harnett County
- Spring Lake
- 27546
- Anderson Creek
- 77 Teak Wood Ct
Nearby cities
Nearby neighborhoods
Nearby zip codes
Other Spring Lake Topics
