Enjoy peace of mind with this fantastic home featuring a new roof (May 2026) and new HVAC system (April 2026). Offering a functional floor plan with plenty of flexible living space, this home is ready for its next owner.
The main level features a dedicated home office, a formal dining room, a spacious kitchen with a pantry, a convenient laundry room, and a half bath. Upstairs, you'll find three bedrooms, a full guest bathroom, and a very large bonus room with an attached office--perfect for working from home, a media room, playroom, or home gym.
The spacious primary suite serves as a private retreat with a large walk-in closet and an ensuite bath featuring dual vanities, a relaxing soaking tub, separate shower, and private water closet. Freshly cleaned carpets make this home truly move-in ready.
Step outside to enjoy the large screened porch overlooking the backyard--an ideal space for morning coffee, outdoor dining, or entertaining family and friends.
With recent major updates, versatile living spaces, and comfortable indoor and outdoor amenities, this home offers the perfect blend of style, function, and convenience.
Under contract
$350,000
37 Teak Wood Court, Lillington, NC 27546
3beds
2,490sqft
:
Get pre-qualified$2,094/mo
Single Family Residence
Built in 2008
0.36 Acres Lot
$350,400 Zestimate®
$141/sqft
$-- HOA
What's special
- 5 days |
- 10 |
- 1 |
Zillow last checked:
Listing updated:
Listed by:
Lisa Murphy 540-903-6587,
Everything Pines Partners LLC
Source: Hive MLS,MLS#: 100586464 Originating MLS: Mid Carolina Regional MLS
Originating MLS: Mid Carolina Regional MLSFacts & features
Interior
Bedrooms & bathrooms
- Bedrooms: 3
- Bathrooms: 3
- Full bathrooms: 2
- 1/2 bathrooms: 1
Rooms
- Room types: Dining Room, Office, Living Room, Master Bedroom, Bedroom 2, Bedroom 3, Bonus Room, Other
Primary bedroom
- Level: Second
- Dimensions: 17.08 x 13.58
Bedroom 2
- Level: Second
- Dimensions: 12.83 x 10.67
Bedroom 3
- Level: Second
- Dimensions: 11.83 x 11.08
Bonus room
- Level: Second
- Dimensions: 23.5 x 13.58
Dining room
- Level: First
- Dimensions: 11.83 x 13
Kitchen
- Level: First
- Dimensions: 17.08 x 11.5
Living room
- Level: First
- Dimensions: 16.25 x 14.25
Office
- Level: First
- Dimensions: 12.83 x 10.08
Other
- Description: Office space off of bonus
- Level: Second
- Dimensions: 9.42 x 9.08
Heating
- Heat Pump, Electric
Cooling
- Central Air, Heat Pump
Appliances
- Included: Built-In Microwave, Refrigerator, Dishwasher, Electric Range
- Laundry: Dryer Hookup, Washer Hookup, Laundry Room
Features
- Walk-in Closet(s), Entrance Foyer, Kitchen Island, Pantry, Blinds/Shades, Gas Log, Walk-In Closet(s)
- Flooring: Carpet, Tile, Hardwood
- Basement: None
- Has fireplace: Yes
- Fireplace features: Gas Log
Interior area
- Total structure area: 2,490
- Total interior livable area: 2,490 sqft
Property
Parking
- Total spaces: 2
- Parking features: Garage Faces Front, Concrete, Garage
- Attached garage spaces: 2
Features
- Levels: Two
- Patio & porch: Covered, Patio, Screened, Front Porch
- Fencing: Back Yard
- Has view: Yes
- View description: None
- Frontage type: See Remarks
Lot
- Size: 0.36 Acres
- Dimensions: 100 x 155 x 100 x 155
- Features: Cul-De-Sac, Interior Lot
Details
- Additional structures: Shed(s)
- Parcel number: 01053606 0028
- Zoning: RA-20R
- Special conditions: Standard
Construction
Type & style
- Home type: SingleFamily
- Property subtype: Single Family Residence
Materials
- Brick Veneer, Vinyl Siding, Wood Frame
- Foundation: Slab
- Roof: Architectural Shingle
Condition
- New construction: No
- Year built: 2008
Utilities & green energy
- Sewer: Septic Tank
- Water: County Water
- Utilities for property: Water Connected
Community & HOA
Community
- Subdivision: Woodshire
HOA
- Has HOA: No
- Amenities included: None
Location
- Region: Lillington
Financial & listing details
- Price per square foot: $141/sqft
- Tax assessed value: $258,155
- Annual tax amount: $1,894
- Date on market: 7/3/2026
- Cumulative days on market: 6 days
- Listing agreement: Exclusive Right To Sell
- Listing terms: Cash,Conventional,FHA,VA Loan
- Road surface type: Paved
Estimated market value
$350,400
$333,000 - $368,000
$2,090/mo
Price history
| Date | Event | Price |
|---|---|---|
| 7/7/2026 | Contingent | $350,000$141/sqft |
Source:  Hive MLS #100586464 Report a problem Hive MLS #100586464 Report a problem | ||
| 7/7/2026 | Pending sale | $350,000$141/sqft |
Source:  LPRMLS #765437 Report a problem LPRMLS #765437 Report a problem | ||
| 7/3/2026 | Listed for sale | $350,000+7.7%$141/sqft |
Source: Hive MLS #100586464 Report a problem | ||
| 4/24/2023 | Sold | $325,000+3.2%$131/sqft |
Source: LPRMLS #699323 Report a problem | ||
| 3/23/2023 | Pending sale | $315,000$127/sqft |
Source: LPRMLS #699323 Report a problem | ||
| 3/17/2023 | Listed for sale | $315,000+31.3%$127/sqft |
Source: LPRMLS #699323 Report a problem | ||
| 5/29/2020 | Sold | $239,900$96/sqft |
Source: LPRMLS #628817 Report a problem | ||
| 5/29/2020 | Listed for sale | $239,900$96/sqft |
Source: Howard Perry and Walston Realtor #2307605 Report a problem | ||
| 3/20/2020 | Pending sale | $239,900$96/sqft |
Source: Coldwell Banker Howard Perry and Walston #2307605 Report a problem | ||
| 3/13/2020 | Listed for sale | $239,900+15.6%$96/sqft |
Source: COLDWELL BANKER HOWARD PERRY & WALSTON #628817 Report a problem | ||
| 10/23/2008 | Sold | $207,500+38.3%$83/sqft |
Source: Public Record Report a problem | ||
| 2/6/2008 | Sold | $150,000$60/sqft |
Source: Public Record Report a problem | ||
Public tax history
| Year | Property taxes | Tax assessment |
|---|---|---|
| 2025 | $1,895 | $258,155 |
| 2024 | $1,895 | $258,155 |
| 2023 | $1,895 | $258,155 |
| 2022 | $1,895 +7% | $258,155 +31.8% |
| 2021 | $1,770 | $195,920 |
| 2020 | $1,770 +0.9% | $195,920 |
| 2019 | $1,755 | $195,920 |
| 2018 | $1,755 -10.3% | $195,920 |
| 2017 | $1,956 | $195,920 -10.6% |
| 2016 | -- | $219,270 |
| 2015 | -- | $219,270 |
| 2014 | $1,956 | $219,270 |
| 2012 | -- | $219,270 +4.6% |
| 2011 | -- | $209,590 |
| 2010 | -- | $209,590 |
| 2009 | -- | $209,590 +1064.4% |
| 2008 | -- | $18,000 -81% |
| 2007 | -- | $94,870 |
Find assessor info on the county website
Monthly payment
Est. payment
Payment breakdown
Explore the cost of this home by adjusting the details. Changes won't be saved.Climate risks
Neighborhood: Anderson Creek
Nearby schools
GreatSchools rating
- NAAnderson Creek PrimaryGrades: PK-2Distance: 3.4 mi
- 7/10Western Harnett MiddleGrades: 6-8Distance: 2.5 mi
- 3/10Overhills High SchoolGrades: 9-12Distance: 3.9 mi
Schools provided by the listing agent
- Elementary: Anderson Creek Primary School
- Middle: Western Harnett Middle School
- High: Overhills High School
Source: Hive MLS. This data may not be complete. We recommend contacting the local school district to confirm school assignments for this home.
- $336,5003 bd3 ba2.3k sqft37 Teakwood Ct, Lillington, NC 27546Off Market
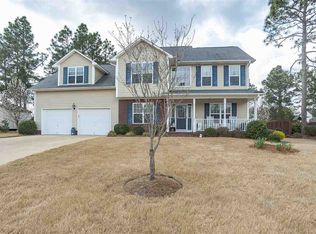
- $324,0003 bd2 ba2.6k sqft57 Teak Wood Ct, Lillington, NC 27546Off Market

- $403,0004 bd3 ba2.9k sqft121 Sonora Dr, Lillington, NC 27546Off Market

- $321,3003 bd3 ba2.4k sqft111 Sonora Dr, Lillington, NC 27546Off Market
- $320,6003 bd2 ba2.1k sqft111 Breezewood Dr, Lillington, NC 27546Off Market
- $315,0004 bd3 ba2.3k sqft91 Breezewood Dr, Lillington, NC 27546Sold
- $328,8003 bd3 ba2.4k sqft141 Breezewood Dr, Lillington, NC 27546Off Market
- $327,0003 bd3 ba2.5k sqft77 Teak Wood Ct, Lillington, NC 27546Sold
A local agent can set up tours, give advice and negotiate with sellers.
A local lender can help you make sure your offer is ready when you are.
Similar homes
- $349,9003 bd3 ba2.3k sqft20 Senter Ln, Bunnlevel, NC 28323For Sale

 MLS ID #10176390, Ashley Wilson DeWeese. Doorify MLS
 - $344,7004 bd3 ba2.7k sqft116 Hopeland Drive, Lillington, NC 27546For Sale
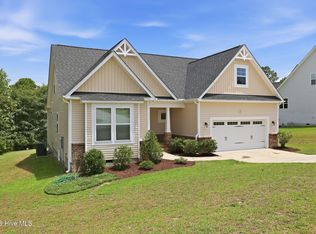
 MLS ID #100591450, Lisa Pursley, Pursley Properties Group LLC. Hive MLS
 - $347,0003 bd3 ba2.1k sqft1015 Northview Dr, Sanford, NC 27332For Sale
 MLS ID #10184016, Ruthy Gibson. Doorify MLS
 - $429,9005 bd3 ba3.5k sqft508 Executive Dr, Lillington, NC 27546For Sale
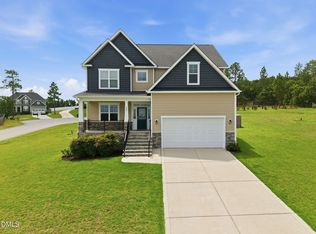 MLS ID #10184515, Angie Cole. Doorify MLS
 - $357,5004 bd3 ba2.9k sqft89 Bison Lane, Lillington, NC 27546For SaleMLS ID #100574334, Kyle Rank, Mark Spain Real Estate. Hive MLS
- $360,0003 bd2 ba2k sqft515 Whispering Pines Dr, Spring Lake, NC 28390For SaleMLS ID #10182023, Stirling West. Doorify MLS
- $310,0003 bd3 ba1.7k sqft16 Micro Ct, Broadway, NC 27505For SaleMLS ID #10184571, Crystal Rebecca Francesconi. Doorify MLS
- $369,9004 bd3 ba2.4k sqft15 Dandelion Pl, Spring Lake, NC 28390For SaleMLS ID #10167866, Rebecca Savitski. Doorify MLS
- $279,0003 bd2 ba1.4k sqft138 Gold Ct, Broadway, NC 27505For SaleMLS ID #10184687, Rita Walia. Doorify MLS
- $329,9003 bd2 ba2k sqft6025 Kindley Dr, Fayetteville, NC 28311For SaleMLS ID #10184824, Hayley Walston. Doorify MLS
- $356,0004 bd2 ba2.3k sqft10 Wood Stream Trl, Sanford, NC 27332For SaleMLS ID #10171104, Thomas Ladane Shoupe. Doorify MLS
- $360,0004 bd3 ba2.6k sqft68 Van Winkle St, Lillington, NC 27546For SaleMLS ID #10178985, Jordan Clark. Doorify MLS
- $344,9004 bd3 ba2.5k sqft544 Asheford Way, Cameron, NC 28326For SaleMLS ID #10180410, Tonya Tomlinson. Doorify MLS
- $290,0003 bd3 ba1.5k sqft158 W Pk Ln, Sanford, NC 27332For SaleMLS ID #10184478, Emily Tischer. Doorify MLS
- $329,0004 bd3 ba2.3k sqft183 Coopers Creek Avenue, Spring Lake, NC 28390For SaleMLS ID #100555357, Melissa H McHarney, Coldwell Banker Advantage-Southern Pines. Hive MLS
- $349,7064 bd3 ba2.2k sqft277 Black Duck Ln Lot 95, Lillington, NC 27546New ConstructionMLS ID #10155734, April Stephens. Doorify MLS
- $349,9003 bd3 ba2k sqft160 Braddock Dr, Lillington, NC 27546For SaleMLS ID #10173534, Alicia Dixon. Doorify MLS
- $335,0003 bd3 ba2.2k sqft190 Asheford Way, Cameron, NC 28326For SaleMLS ID #10174957, Eric Schwind. Doorify MLS
- $399,0004 bd3 ba3.1k sqft910 Highgrove Drive, Spring Lake, NC 28390For SaleMLS ID #100591553, Kristi Snyder, Everything Pines Partners LLC. Hive MLS
- $333,0004 bd3 ba2.3k sqft177 Pittfield Run, Cameron, NC 28326For SaleMLS ID #10173298, Tracey Jade Fish. Doorify MLS
