Skip main navigation
Sold for $320,000
  • $320,000

    77 W Archer Place #202, Denver, CO 80223

    1beds
    542sqft
    Condominium
    Built in 1900
    -- sqft lot
    $262,900 Zestimate®
    $590/sqft
    $1,332 Estimated rent

    Home value

    $262,900

    $244,000 - $281,000

    $1,332/mo

    Zestimate® history
    Loading
    Loading...

    Owner options

    List your home for rent

    $1,332/mo

    Rent Zestimate®

    Find your next renter with Zillow Rental Manager. Plus, with online applications, you can quickly screen prospective tenants – for free.

    Learn more

    $1,332/mo

    Rent Zestimate®

    Refinance and save

    $2,256/mo

    Est. payment

    Refinancing to a lower rate could help reduce your monthly payments and save thousands over the life of the loan.

    See today's rates

    $2,256/mo

    Est. payment

    Explore your selling options

    Work with a Zillow partner agent

    Leverage their expertise and Zillow's premium Showcase listings to get your home seen by more buyers.

    Get started

    List with your own agent

    Get your home in front of millions of buyers by listing it on Zillow.

    Learn how to do it

    Sell it yourself

    Take full control of how buyers see your home on Zillow by listing For Sale by Owner (FSBO).

    List your home

    What's special

    Zillow last checked:

    Listing updated:

    Listed by:

    David Browning 303-946-9412 dbrowning@CorcoranPerry.com,

    Corcoran Perry & Co.

    Bought with:

    Jordan Kleiman, 100091279

    eXp Realty, LLC

    Source: REcolorado as distributed by MLS GRID,MLS#: 6206738MLS Logo

    Facts & features

    Interior

    Bedrooms & bathrooms
    • Bedrooms: 1
    • Bathrooms: 1
    • Full bathrooms: 1
    • Main level bathrooms: 1
    • Main level bedrooms: 1
    Bedroom
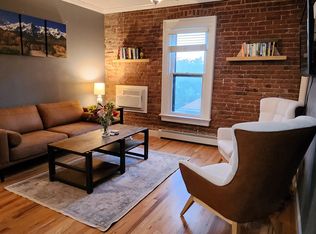
    • Description: Hardwood Floors, Exposed Brick Wall, Ceiling Fan, Crown Molding, Built-In Shelving.
    • Level: Main
    • Area: 80 Square Feet
    • Dimensions: 8 x 10
    Bathroom
    • Description: Tile Floor And Countertop, Crown Molding, Subway Tile Shower.
    • Level: Main
    Great room
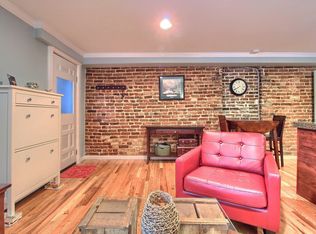
    • Description: Hardwood Floors, Crown Molding, Ceiling Fan, Exposed Brick Wall, Original Fireplace.
    • Level: Main
    • Area: 170 Square Feet
    • Dimensions: 10 x 17
    Kitchen
    • Description: Hardwood Floors, Granite Tile Countertops, Stainless Steel Appliances, Gas Stove, Exposed Brick Wall, Crown Molding, Open To Dining Space And Living Room.
    • Level: Main
    • Area: 90 Square Feet
    • Dimensions: 9 x 10
    Laundry
    • Level: Main
    Sun room
    • Description: Hardwood Floors, Vaulted Ceiling.
    • Level: Main
    • Area: 63 Square Feet
    • Dimensions: 9 x 7
    Heating
    • Baseboard, Hot Water
    Cooling
    • Air Conditioning-Room
    Appliances
    • Included: Dishwasher, Disposal, Dryer, Microwave, Oven, Refrigerator, Self Cleaning Oven, Washer
    Features
    • Has basement: No
    • Common walls with other units/homes: End Unit
    Interior area
    • Total structure area: 542
    • Total interior livable area: 542 sqft
    • Finished area above ground: 542

    Property

    Parking
    • Total spaces: 1
    • Details: Reserved Spaces: 1
    Features
    • Levels: One
    • Stories: 1
    • Entry location: Penthouse
    • Exterior features: Barbecue, Rain Gutters
    Details
    • Parcel number: 510316045
    • Zoning: U-RH-2.5
    • Special conditions: Standard

    Construction

    Type & style
    • Home type: SingleFamily
    • Property subtype: Condominium
    • Attached to another structure: Yes
    Materials
    • Brick, Frame
    • Roof: Unknown
    Condition
    • Year built: 1900

    Utilities & green energy

    • Sewer: Public Sewer

    Community & HOA

    Community
    • Subdivision: Baker
    HOA
    • Has HOA: Yes
    • Amenities included: Storage
    • Services included: Heat, Maintenance Grounds, Maintenance Structure, Recycling, Sewer, Snow Removal, Trash, Water
    • HOA fee: $415 monthly
    • HOA name: Beaumar Flats Condo Association
    • HOA phone: 303-260-7177
    Location
    • Region: Denver

    Financial & listing details

    • Price per square foot: $590/sqft
    • Tax assessed value: $290,900
    • Annual tax amount: $1,366
    • Date on market: 7/8/2023
    • Listing terms: Cash,Conventional,FHA,Other
    • Exclusions: None
    • Ownership: Individual

    Price history

    DateEventPrice
    8/7/2023Sold$320,000+3.2%$590/sqft
    Source: REcolorado as distributed by MLS GRID #6206738 Report a problem
    6/22/2023Listing removed--
    Source: Zillow Rentals Report a problem
    6/4/2023Price change$2,000-4.8%$4/sqft
    Source: Zillow Rentals Report a problem
    5/25/2023Price change$2,100-4.5%$4/sqft
    Source: Zillow Rentals Report a problem
    5/14/2023Listed for rent$2,200+10%$4/sqft
    Source: Zillow Rentals Report a problem
    10/12/2022Listing removed--
    Source: Zillow Rental Manager Report a problem
    10/7/2022Listed for rent$2,000$4/sqft
    Source: Zillow Rental Manager Report a problem
    11/25/2020Listing removed$310,000$572/sqft
    Source: Corcoran Perry & Co. #5769637 Report a problem
    11/12/2020Listed for sale$310,000+12.7%$572/sqft
    Source: Corcoran Perry & Co. #5769637 Report a problem
    7/17/2019Sold$275,000+31.6%$507/sqft
    Source: Public Record Report a problem
    10/1/2015Sold$209,000+71.3%$386/sqft
    Source: BROKERS GUILD solds #5123197_80223_202 Report a problem
    10/14/2008Sold$122,000$225/sqft
    Source: Public Record Report a problem

    Public tax history

    YearProperty taxesTax assessment
    2024$1,224 -10.4%$15,800 -15.3%
    2023$1,366 +3.6%$18,660 +8.6%
    2022$1,319 +4.8%$17,180 -2.8%
    2021$1,258 +2.9%$17,670 +4.2%
    2020$1,223 +11.6%$16,960 -0.7%
    2019$1,095 $17,078 +20.6%
    2018$1,095 +0.3%$14,160
    2017$1,092 +1.1%$14,160 +2.4%
    2016$1,081 +42.8%$13,830
    2015$757 0%$13,830 +51.8%
    2014$757 +14.4%$9,110 -1.8%
    2012$662 +8%$9,280 -1.4%
    2010$613 +115%$9,410
    2009$285 $9,410
    Find assessor info on the county website

    Neighborhood: Baker

    Nearby schools

    GreatSchools rating
    Schools provided by the listing agent
    • Elementary: Valverde
    • Middle: Strive Westwood
    • High: West
    • District: Denver 1

    Source: REcolorado as distributed by MLS GRID. This data may not be complete. We recommend contacting the local school district to confirm school assignments for this home.

    Get a cash offer in 3 minutes
    Find out how much your home could sell for in as little as 3 minutes with a no-obligation cash offer.
    Estimated market value
    $262,900
    Get a cash offer in 3 minutes
    Find out how much your home could sell for in as little as 3 minutes with a no-obligation cash offer.
    Estimated market value
    $262,900