Skip main navigation
Sold for $685,000
  • $685,000

    71 W Archer Place, Denver, CO 80223

    3beds
    1,905sqft
    Single Family Residence
    Built in 1890
    6,250 Square Feet Lot
    $675,300 Zestimate®
    $360/sqft
    $3,557 Estimated rent

    Home value

    $675,300

    $635,000 - $716,000

    $3,557/mo

    Zestimate® history
    Loading
    Loading...

    Owner options

    List your home for rent

    $3,557/mo

    Rent Zestimate®

    Find your next renter with Zillow Rental Manager. Plus, with online applications, you can quickly screen prospective tenants – for free.

    Learn more

    $3,557/mo

    Rent Zestimate®

    Refinance and save

    $3,956/mo

    Est. payment

    Refinancing to a lower rate could help reduce your monthly payments and save thousands over the life of the loan.

    See today's rates

    $3,956/mo

    Est. payment

    Explore your selling options

    Work with a Zillow partner agent

    Leverage their expertise and Zillow's premium Showcase listings to get your home seen by more buyers.

    Get started

    List with your own agent

    Get your home in front of millions of buyers by listing it on Zillow.

    Learn how to do it

    Sell it yourself

    Take full control of how buyers see your home on Zillow by listing For Sale by Owner (FSBO).

    List your home

    What's special

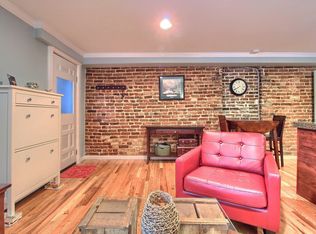
    Exposed brick wallsDouble lotIntricate woodworkTwo separate garagesOriginal hardwood floors
    Timeless Victorian in the Heart of Baker – A Rare Opportunity for House Hackers & History Lovers Step into a piece of Denver history with this beautifully preserved original Victorian in the sought-after Baker neighborhood. Bursting with character, this home showcases exposed brick walls, intricate woodwork, and original hardwood floors hidden beneath the existing surfaces—ready to be revealed and restored to their former glory. Sitting on a rare double lot, the property offers incredible versatility and room to grow. Behind the home, you’ll find two separate garages — one a standard two-car, and the other a three-car structure where two bays have been converted into an office or studio space. With minimal effort, it could become a fully functional 580sf ADU, perfect for rental income, a guest suite, or a creative workspace — This home is a dream for house hackers and visionaries—very livable as-is with key system updates already in place, including a newer furnace, roof, and a clean bill of health on the foundation. Move right in and restore over time, adding value and personal touches as you go. Perfectly situated on a vibrant, tree-lined street in one of Denver’s most walkable historic neighborhoods, you’ll love being steps from the shops, restaurants, and energy of South Broadway. This is the opportunity to own a true Baker original—where history, character, and investment potential meet. For those ready to roll up their sleeves, this home offers the chance to build instant equity through thoughtful updates and a little sweat equity. Call me today for your private showing. amber page: 303-995-9484

    Zillow last checked:

    Listing updated:

    Listed by:

    Amber Page 303-995-9484 amber@milehighlifestyles.com,

    Your Castle Realty LLC

    Bought with:

    A. J. Steinke, 100037181

    Your Castle Real Estate Inc

    Source: REcolorado as distributed by MLS GRID,MLS#: 8060749MLS Logo

    Facts & features

    Interior

    Bedrooms & bathrooms
    • Bedrooms: 3
    • Bathrooms: 2
    • Full bathrooms: 1
    • 3/4 bathrooms: 1
    • Main level bathrooms: 1
    • Main level bedrooms: 1
    Bedroom
    • Description: Primary With Huge Closet
    • Level: Upper
    Bedroom
    • Description: Bedroom With Extra Sitting Area
    • Features: Primary Suite
    • Level: Upper
    Bedroom
    • Description: Main Floor With En Suite Bath
    • Level: Main
    Bathroom
    • Features: Primary Suite
    • Level: Upper
    Bathroom
    • Features: En Suite Bathroom
    • Level: Main
    Heating
    • Forced Air, Natural Gas
    Cooling
    • None
    Appliances
    • Included: Dishwasher, Disposal, Dryer, Microwave, Oven, Range, Range Hood, Refrigerator, Washer
    Features
    • Built-in Features, Eat-in Kitchen, High Ceilings, Kitchen Island, Pantry, Tile Counters, Vaulted Ceiling(s), Walk-In Closet(s)
    • Flooring: Carpet, Wood
    • Basement: Cellar
    • Number of fireplaces: 1
    • Fireplace features: Dining Room
    Interior area
    • Total structure area: 1,905
    • Total interior livable area: 1,905 sqft
    • Finished area above ground: 1,905

    Property

    Parking
    • Total spaces: 5
    • Parking features: Garage
    • Garage spaces: 5
    Features
    • Levels: Two
    • Stories: 2
    • Patio & porch: Covered, Deck, Front Porch
    • Exterior features: Private Yard
    • Fencing: Partial
    Lot
    • Size: 6,250 Square Feet
    • Features: Historical District, Level
    Details
    • Parcel number: 510316039
    • Zoning: U-RH-2.5
    • Special conditions: Standard

    Construction

    Type & style
    • Home type: SingleFamily
    • Architectural style: Victorian
    • Property subtype: Single Family Residence
    Materials
    • Brick
    • Roof: Composition
    Condition
    • Fixer
    • Year built: 1890

    Utilities & green energy

    • Electric: 220 Volts
    • Water: Public
    • Utilities for property: Cable Available, Electricity Connected, Internet Access (Wired), Natural Gas Connected

    Community & HOA

    Community
    • Subdivision: Baker
    HOA
    • Has HOA: No
    Location
    • Region: Denver

    Financial & listing details

    • Price per square foot: $360/sqft
    • Tax assessed value: $651,500
    • Annual tax amount: $2,635
    • Date on market: 10/31/2025
    • Listing terms: 1031 Exchange,Cash,Conventional,FHA,VA Loan
    • Exclusions: Staging Furniture
    • Ownership: Individual
    • Electric utility on property: Yes
    • Road surface type: Alley Paved, Paved

    Price history

    DateEventPrice
    12/3/2025Sold$685,000-2.1%$360/sqft
    Source: REcolorado as distributed by MLS GRID #8060749 Report a problem
    11/22/2025Pending sale$699,900$367/sqft
    Source: REcolorado as distributed by MLS GRID #8060749 Report a problem
    11/12/2025Listed for sale$699,900$367/sqft
    Source: REcolorado as distributed by MLS GRID #8060749 Report a problem
    11/4/2025Pending sale$699,900$367/sqft
    Source: REcolorado as distributed by MLS GRID #8060749 Report a problem
    11/1/2025Listed for sale$699,900$367/sqft
    Source: REcolorado as distributed by MLS GRID #8060749 Report a problem

    Public tax history

    YearProperty taxesTax assessment
    2024$3,097 +1.5%$39,970 -7.2%
    2023$3,051 +3.6%$43,060 +12.3%
    2022$2,944 +38.8%$38,360 -2.8%
    2021$2,122 -3.3%$39,460 +5%
    2020$2,195 +16.5%$37,588 -6.4%
    2019$1,884 $40,161 +27.3%
    2018$1,884 +0.3%$31,550
    2017$1,878 +9.1%$31,550 +5.2%
    2016$1,722 +45%$30,000
    2015$1,188 0%$30,000 +34.8%
    2014$1,188 -16.4%$22,260
    2013$1,421 -19.9%$22,260 -10.5%
    2012$1,773 -0.3%$24,860 +0%
    2011$1,777 +2.2%$24,858 -6.9%
    2010$1,739 +4%$26,690
    2009$1,672 -0.2%$26,690 +6.6%
    2008$1,675 +3.9%$25,040
    2007$1,612 +1.1%$25,040 +4%
    2006$1,594 +4.8%$24,080
    2005$1,522 +19.9%$24,080 -0.8%
    2003$1,269 +1.9%$24,280 +14.5%
    2002$1,245 $21,200 +21.1%
    2001-- $17,510
    Find assessor info on the county website

    Neighborhood: Baker

    Nearby schools

    GreatSchools rating
    Schools provided by the listing agent
    • Elementary: DCIS at Fairmont
    • Middle: Strive Westwood
    • High: South
    • District: Denver 1

    Source: REcolorado as distributed by MLS GRID. This data may not be complete. We recommend contacting the local school district to confirm school assignments for this home.

    Get a cash offer in 3 minutes
    Find out how much your home could sell for in as little as 3 minutes with a no-obligation cash offer.
    Estimated market value
    $675,300
    Get a cash offer in 3 minutes
    Find out how much your home could sell for in as little as 3 minutes with a no-obligation cash offer.
    Estimated market value
    $675,300