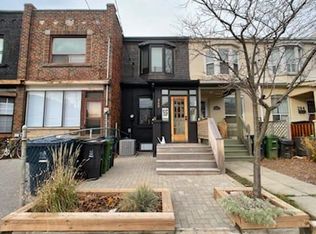
Welcome to 77 Wiley Avenue, a fully renovated home finished top to bottom with modern designer touches. Set in one of East York's most desirable family pockets, it sits just steps from the vibrant Danforth. The open-concept main floor is designed for gathering. A chef's kitchen anchors the space with an oversized quartz island, premium Jenn-Air stainless steel appliances, and a commanding 6-burner gas stove. A cozy gas fireplace and pot lights throughout add warmth and light from morning to night. Upstairs, the primary suite offers a true retreat. It features soaring vaulted ceilings, a private walk-out balcony, a spa-like 5-piece ensuite, and a walk-in closet. Skylights in the primary bedroom and second-floor foyer fill the upper level with natural light. Two additional bedrooms and a dedicated second-floor laundry complete this level. The finished walk-out basement provides a versatile recreation space with a wet bar and a fourth bedroom, ideal for guests, a home office, or relaxed evenings in. A second laundry area adds further convenience, with full sets of LG washers and dryers on both the second floor and in the basement. Outside, the private fenced backyard includes a gas hook-up for the BBQ and a large shed fitted with built-in racks and organization units. Situated on a quiet street in a sought-after school zone, the home is a 9-minute walk to Donlands subway and moments from Dieppe Park. The cafes, bakeries, and restaurants of Greektown are just minutes away. A private drive way and quick DVP access keep the entire city within easy reach. This is a rare offering in a coveted neighbourhood. Do not miss it!
House for rent
C$6,000/mo
Fees may apply
77 Wiley Ave, Toronto, ON M4J 3W5
4beds
Price may not include required fees and charges. Learn more|
Singlefamily
Available now
Central air
In unit laundry
1 Parking space parking
Natural gas, forced air, fireplace
What's special
Cozy gas fireplacePrivate walk-out balconyWalk-in closetPrivate driveway
- 21 days |
- -- |
- -- |
Zillow last checked:
Listing updated:
Travel times

Let’s turn your rent into credit progress
Build credit history with every on-time payment and get credit for the payment you’re already making.
Facts & features
Interior
Bedrooms & bathrooms
- Bedrooms: 4
- Bathrooms: 4
- Full bathrooms: 4
Heating
- Natural Gas, Forced Air, Fireplace
Cooling
- Central Air
Appliances
- Included: Dryer, Refrigerator, Washer
- Laundry: In Unit, In-Suite Laundry, Multiple Locations
Features
- In-Law Capability, Walk In Closet
- Has basement: Yes
- Has fireplace: Yes
Property
Parking
- Total spaces: 1
- Parking features: Private
- Details: Contact manager
Features
- Stories: 2
- Exterior features: Contact manager
- Pool features: Contact manager
Construction
Type & style
- Home type: SingleFamily
- Property subtype: SingleFamily
Materials
- Roof: Shake Shingle
Community & HOA
Location
- Region: Toronto
Financial & listing details
- Lease term: Contact For Details
Price history
Price history is unavailable.
Neighborhood: Danforth Village
Nearby schools
GreatSchools rating
No schools nearby
We couldn't find any schools near this home.
Nearby cities
Nearby neighborhoods
Nearby zip codes
Nearby rental buildings
- 30 Hillsboro Avenue
- The Towers at York Mills
- FourFifty The Well
- 90 Eastdale
- Bloor Street Apartments - 2559 Bloor Street West
- 50 Graydon Hall Apartments
- 1214 Avenue Road
- 190 Jameson Avenue
- 66 Isabella Street
- The Ivy
- 110 St. Clair Avenue W
- Upper Canada Court, Centre
- Shaughnessy Place
- 125 Bamburgh Circle
- 730 Dovercourt Road, 323
- 5 Mallory Gardens
- Wellesley Apartments
- Maddox Tyndall
- Robina Suites - 22 Robina Avenue
- 730 St. Clarens