EXTREMELY CHARMING HOME!! FANTASTIC Updated Home w/2 Bedrooms, 1 Full Bathroom, Spacious Living Room w/Hardwood Floors. Brand New Kitchen w/White Cabinets, SS Sink, New Faucet, New Refrigerator, New Luxury Vinyl Flooring. New Carpet in all Bedrooms & Hallway. New Blinds, New Light Fixtures, New Vanity & Freshly Painted. 2 Car Detached Garage. Fenced Back Yard PERFECT for Relaxing. Conveniently Located Near M59, Telegraph & I-75, Parks, Restaurants & Shopping.
Pending
$115,000
770 Cameron Ave, Pontiac, MI 48340
2beds
973sqft
Single Family Residence
Built in 1931
6,098 Square Feet Lot
$-- Zestimate®
$118/sqft
$-- HOA
What's special
New blindsNew light fixturesNew vanityHardwood floorsNew carpetBrand new kitchenWhite cabinets
- 343 days
- 27
- 0
Zillow last checked:
Listing updated:
Listed by:
Haig V Istamboulian 248-379-6547,
Arterra Realty Michigan LLC 248-731-0048
Source: Realcomp II,MLS#: 20251042343
Facts & features
Interior
Bedrooms & bathrooms
- Bedrooms: 2
- Bathrooms: 1
- Full bathrooms: 1
Bedroom
- Level: Second
- Area: 140
- Dimensions: 14 X 10
Bedroom
- Level: Second
- Area: 70
- Dimensions: 10 X 7
Other
- Level: Entry
- Area: 42
- Dimensions: 7 X 6
Other
- Level: Entry
- Area: 80
- Dimensions: 10 X 8
Kitchen
- Level: Entry
- Area: 88
- Dimensions: 11 X 8
Living room
- Level: Entry
- Area: 180
- Dimensions: 18 X 10
Heating
- Forced Air, Natural Gas
Appliances
- Included: Free Standing Refrigerator
- Laundry: Gas Dryer Hookup, Washer Hookup
Features
- Basement: Full,Unfinished
- Has fireplace: No
Interior area
- Total interior livable area: 973 sqft
- Finished area above ground: 973
Property
Parking
- Total spaces: 2
- Parking features: Two Car Garage, Detached, Electricityin Garage, Garage Faces Front, Side Entrance
- Garage spaces: 2
Features
- Levels: One And One Half
- Stories: 1.5
- Entry location: LowerLevelwSteps
- Pool features: None
Lot
- Size: 6,098 Square Feet
- Dimensions: 50 x 122.66
Details
- Parcel number: 1422131008
- Special conditions: Short Sale No,Standard
Construction
Type & style
- Home type: SingleFamily
- Architectural style: Bungalow
- Property subtype: Single Family Residence
Materials
- Asphalt, Vinyl Siding
- Foundation: Basement, Block
- Roof: Asphalt
Condition
- New construction: No
- Year built: 1931
Utilities & green energy
- Sewer: Public Sewer
- Water: Other
Community & HOA
Community
- Subdivision: PERRY PARK
HOA
- Has HOA: No
Location
- Region: Pontiac
Financial & listing details
- Price per square foot: $118/sqft
- Tax assessed value: $18,660
- Annual tax amount: $1,131
- Date on market: 10/9/2025
- Cumulative days on market: 343 days
- Listing agreement: Exclusive Right To Sell
- Listing terms: Cash,Conventional,FHA
Estimated market value
Not available
Estimated sales range
Not available
$1,239/mo
Price history
| Date | Event | Price |
|---|---|---|
| 8/7/2026 | Pending sale | $115,000$118/sqft |
Source:  Realcomp II #20251042343 Report a problem Realcomp II #20251042343 Report a problem | ||
| 4/30/2026 | Price change | $115,000-5.7%$118/sqft |
Source: Realcomp II #20251042343 Report a problem | ||
| 3/31/2026 | Price change | $122,000-2.4%$125/sqft |
Source: Realcomp II #20251042343 Report a problem | ||
| 2/8/2026 | Price change | $125,000-5.3%$128/sqft |
Source: Realcomp II #20251042343 Report a problem | ||
| 10/9/2025 | Listed for sale | $132,000+1366.7%$136/sqft |
Source: Realcomp II #20251042343 Report a problem | ||
| 11/6/2013 | Sold | $9,000-66%$9/sqft |
Source: Public Record Report a problem | ||
| 1/27/1995 | Sold | $26,500$27/sqft |
Source: Public Record Report a problem | ||
Public tax history
| Year | Property taxes | Tax assessment |
|---|---|---|
| 2025 | $1,131 +5.5% | $36,390 +11.1% |
| 2024 | $1,072 -21.4% | $32,750 +10.5% |
| 2023 | $1,365 +39.8% | $29,630 +17.7% |
| 2022 | $976 -59.4% | $25,180 +16.3% |
| 2021 | $2,404 | $21,660 +14.2% |
| 2020 | -- | $18,970 +19.5% |
| 2019 | $901 +46.2% | $15,880 +8.5% |
| 2018 | $616 | $14,640 +7.1% |
| 2017 | -- | $13,670 +17.5% |
| 2016 | -- | $11,630 +9.3% |
| 2015 | -- | $10,640 +2.7% |
| 2014 | -- | $10,360 -45.1% |
| 2011 | -- | $18,860 -13.9% |
| 2010 | $977 +0.7% | $21,910 -21% |
| 2009 | $970 +1% | $27,750 -44.9% |
| 2005 | $961 | $50,320 +53.1% |
| 2003 | -- | $32,860 +12.8% |
| 2002 | -- | $29,120 +107.4% |
| 2001 | $1,450 +33% | $14,040 +3.2% |
| 2000 | $1,090 | $13,610 |
Find assessor info on the county website
Monthly payment
Est. payment
Payment breakdown
Explore the cost of this home by adjusting the details. Changes won't be saved.Climate risks
Neighborhood: 48340
Similar homes
- $119,9003 bd1 ba979 sqft680 N Perry St, Pontiac, MI 48342For Sale

 MLS ID #20261042076, Haig V Istamboulian, Arterra Realty Michigan LLC. Realcomp II
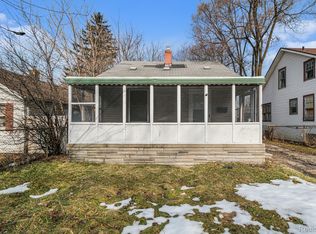
 - $119,9002 bd1 ba832 sqft40 W Strathmore Ave, Pontiac, MI 48340For Sale
 MLS ID #20261009774, Haig V Istamboulian, Arterra Realty Michigan LLC. Realcomp II
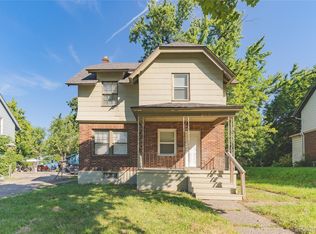
 - $129,0003 bd1 ba1k sqft207 Oliver St, Pontiac, MI 48342For Sale
 MLS ID #20261060645, Djelusa Lucaj, RE/MAX Empire. Realcomp II
 - $144,9992 bd1 ba796 sqft40 W Colgate Ave, Pontiac, MI 48340For Sale

 MLS ID #50218561, Bradley LaBrie, Keller Williams First. MiRealSource
 - $124,9003 bd1 ba1.3k sqft290 S Paddock St, Pontiac, MI 48342For SaleMLS ID #20261058025, Corey Edwards, Wentworth Real Estate Group. Realcomp II
- $149,9002 bd1 ba951 sqft241 W Ann Arbor Ave, Pontiac, MI 48340For SaleMLS ID #20261021754, Anthony Djon, Anthony Djon Luxury Real Estate. Realcomp II
- $92,0002 bd1 ba755 sqft177 S Marshall St, Pontiac, MI 48342For SaleMLS ID #20261010786, Anne V Deleo, Lenox Realty & Management. Realcomp II
- $120,0002 bd2 ba1.4k sqft18513 Wakenden St, Redford, MI 48240For SaleMLS ID #50221510, Thomas Lower, Realteam Real Estate. MiRealSource
- $115,0002 bd1 ba736 sqft20816 Midway Ave, Southfield, MI 48075For SaleMLS ID #20261059862, Ashley Jones, REMAX City Centre. Realcomp II
- $119,9002 bd1 ba1.4k sqft15426 Wakenden, Redford, MI 48239For SaleMLS ID #20261055846, CJ Bratta, The Virtual Realty Group. Realcomp II
- $137,9992 bd1 ba963 sqft19336 Centralia, Redford, MI 48240For SaleMLS ID #20261073304, Dave Garbarino, Wilbanks Real Estate. Realcomp II
- $125,0003 bd1 ba1k sqft19391 Greeley St, Highland Park, MI 48203For SaleMLS ID #20261070676, Justin P Neil, JNA Real Estate. Realcomp II
- $109,9003 bd1 ba1k sqft19341 Oakfield St, Detroit, MI 48235For SaleMLS ID #20261073262, Daniella Mendoza-Herrera, RE/MAX Leading Edge. Realcomp II
- $115,0003 bd1 ba1.1k sqft15887 Snowden St, Detroit, MI 48227For SaleMLS ID #20261041011, Scott Dornbrock, DOBI Real Estate. Realcomp II
- $114,9003 bd1 ba1.2k sqft17583 Huntington Rd, Detroit, MI 48219For SaleMLS ID #50214056, Bradford Lack, Berkshire Hathaway HomeServices Kee Realty SCS. MiRealSource
- $127,5002 bd1 ba828 sqft10401 Albany St, Oak Park, MI 48237For SaleMLS ID #20261054648, Christie Delly, EXP Realty Main. Realcomp II
- $120,0003 bd1 ba1k sqft14732 Woodmont Ave, Detroit, MI 48227For SaleMLS ID #20261045592, Adrian Quinlan, DOBI Real Estate. Realcomp II
- $129,5002 bd2 ba1.4k sqft18704 Sunderland Rd, Detroit, MI 48219For SaleMLS ID #20261071577, Jamila S Jackson, Hawkins Realty Group, Inc. Realcomp II
- $115,0003 bd1 ba1.3k sqft15830 Littlefield St, Detroit, MI 48227For SaleMLS ID #20261066734, Tamara Flannigan-Nunally, EXP Realty Main. Realcomp II
- $109,9982 bd1 ba901 sqft23743 Lorraine Ave, Warren, MI 48089For SaleMLS ID #20261068436, Rohim Uddin, Amin Realty. Realcomp II
