Skip main navigation
Sold for $207,000
  • $207,000

    777 Emerson Ave, Pontiac, MI 48340

    4beds
    1,797sqft
    Single Family Residence
    Built in 1944
    0.28 Acres Lot
    $212,500 Zestimate®
    $115/sqft
    $1,879 Estimated rent

    Home value

    $212,500

    $200,000 - $225,000

    $1,879/mo

    Zestimate® history
    Loading
    Loading...

    Owner options

    List your home for rent

    $1,879/mo

    Rent Zestimate®

    Find your next renter with Zillow Rental Manager. Plus, with online applications, you can quickly screen prospective tenants – for free.

    Learn more

    $1,879/mo

    Rent Zestimate®

    Refinance and save

    $1,429/mo

    Est. payment

    Refinancing to a lower rate could help reduce your monthly payments and save thousands over the life of the loan.

    See today's rates

    $1,429/mo

    Est. payment

    Explore your selling options

    Work with a Zillow partner agent

    Leverage their expertise and Zillow's premium Showcase listings to get your home seen by more buyers.

    Get started

    List with your own agent

    Get your home in front of millions of buyers by listing it on Zillow.

    Learn how to do it

    Sell it yourself

    Take full control of how buyers see your home on Zillow by listing For Sale by Owner (FSBO).

    List your home

    What's special

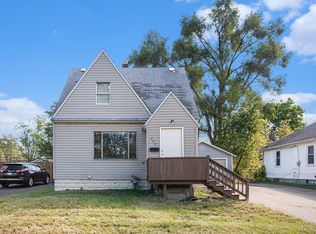
    **MULTIPLE OFFERS RECEIVED - HIGHEST AND BEST DUE MONDAY, NOVEMBER 17th BY 5:00PM** This spacious ranch offers incredible potential for large families, multi-generational living, or those seeking flexible space to fit their lifestyle. From the inviting covered front porch to the versatile layout inside, this home provides both comfort and functionality. Step into a bright living room filled with natural light, flowing into a dining area. The kitchen features wood cabinetry and stainless steel appliances, offering plenty of storage. Three nicely sized bedrooms and a full bathroom complete the main living area. A convenient mudroom off the kitchen connects to the second portion of the home, ideal for an in-law suite or guest quarters. This private space includes its own full kitchen and laundry area, a spacious living room with direct outdoor access, a fourth bedroom, and a full bathroom—creating the perfect setup for extended family or visitors. At the back of the home, a beautiful sunroom with tall ceilings and walls of windows provides the perfect spot to relax and enjoy views of the backyard. The lower level adds even more versatility with a third kitchen area, third full bathroom, and ample space for storage or future living areas. Enjoy the outdoors in the large fenced yard featuring a two-car garage and storage shed. With its expansive layout and functional design, this home is ready for your personal touches and offers exceptional value and flexibility.

    Zillow last checked:

    Listing updated:

    Listed by:

    Christina Gennari 248-550-4788,

    KW Domain,

    Jennifer Moore 248-590-0800,

    KW Domain

    Bought with:

    Julie Antoun, 6501411416

    Epique Realty

    Source: Realcomp II,MLS#: 20251053189MLS Logo

    Facts & features

    Interior

    Bedrooms & bathrooms
    • Bedrooms: 4
    • Bathrooms: 3
    • Full bathrooms: 3
    Primary bedroom
    • Level: Entry
    • Area: 165
    • Dimensions: 15 X 11
    Bedroom
    • Level: Entry
    • Area: 132
    • Dimensions: 11 X 12
    Bedroom
    • Level: Entry
    • Area: 108
    • Dimensions: 9 X 12
    Bedroom
    • Level: Entry
    • Area: 156
    • Dimensions: 13 X 12
    Other
    • Level: Entry
    • Area: 45
    • Dimensions: 5 X 9
    Other
    • Level: Entry
    • Area: 35
    • Dimensions: 7 X 5
    Other
    • Level: Basement
    • Area: 88
    • Dimensions: 8 X 11
    Dining room
    • Level: Entry
    • Area: 108
    • Dimensions: 12 X 9
    Flex room
    • Level: Basement
    • Area: 120
    • Dimensions: 10 X 12
    Other
    • Level: Entry
    • Area: 260
    • Dimensions: 20 X 13
    Kitchen
    • Level: Entry
    • Area: 126
    • Dimensions: 14 X 9
    Other
    • Level: Entry
    • Area: 182
    • Dimensions: 13 X 14
    Laundry
    • Level: Basement
    • Area: 168
    • Dimensions: 12 X 14
    Living room
    • Level: Entry
    • Area: 225
    • Dimensions: 15 X 15
    Living room
    • Level: Entry
    • Area: 224
    • Dimensions: 16 X 14
    Mud room
    • Level: Entry
    • Area: 130
    • Dimensions: 10 X 13
    Heating
    • Forced Air, Natural Gas
    Appliances
    • Included: Dryer, Free Standing Electric Range, Free Standing Gas Range, Free Standing Refrigerator, Microwave, Washer
    • Laundry: Laundry Room
    Features
    • Basement: Unfinished
    • Has fireplace: No
    Interior area
    • Total interior livable area: 1,797 sqft
    • Finished area above ground: 1,797

    Property

    Parking
    • Total spaces: 2
    • Parking features: Two Car Garage, Detached
    • Garage spaces: 2
    Features
    • Levels: One
    • Stories: 1
    • Entry location: GroundLevelwSteps
    • Patio & porch: Porch
    • Pool features: None
    Lot
    • Size: 0.28 Acres
    • Dimensions: 50 x 122.66
    Details
    • Additional structures: Sheds
    • Parcel number: 1422131029
    • Special conditions: Short Sale No,Standard

    Construction

    Type & style
    • Home type: SingleFamily
    • Architectural style: Ranch
    • Property subtype: Single Family Residence
    Materials
    • Vinyl Siding
    • Foundation: Basement, Poured
    Condition
    • New construction: No
    • Year built: 1944

    Utilities & green energy

    • Sewer: Public Sewer
    • Water: Public

    Community & HOA

    Community
    • Subdivision: PERRY PARK
    HOA
    • Has HOA: No
    Location
    • Region: Pontiac

    Financial & listing details

    • Price per square foot: $115/sqft
    • Tax assessed value: $26,640
    • Annual tax amount: $1,102
    • Date on market: 11/14/2025
    • Cumulative days on market: 8 days
    • Listing agreement: Exclusive Right To Sell
    • Listing terms: Cash,Conventional,FHA,Va Loan
    • Exclusions: Exclusion(s) Do Not Exist

    Price history

    DateEventPrice
    12/17/2025Sold$207,000+3.6%$115/sqft
    Source: Realcomp II #20251053189 Report a problem
    12/1/2025Pending sale$199,900$111/sqft
    Source: Realcomp II #20251053189 Report a problem
    11/14/2025Listed for sale$199,900$111/sqft
    Source: Realcomp II #20251053189 Report a problem

    Public tax history

    YearProperty taxesTax assessment
    2024-- $71,390
    2023-- --
    2022$910 -1.3%$54,860 +13%
    2021$922 $48,540 +11.3%
    2020-- $43,620 +18.4%
    2019$842 +4.6%$36,850 +15.2%
    2018$805 $31,980 +5.7%
    2017-- $30,260 +20.3%
    2016-- $25,150 +10.5%
    2015-- $22,750 +3.2%
    2014-- $22,050 -44.8%
    2011-- $39,950 -13.1%
    2010$1,342 +1.2%$45,970 -21.6%
    2009$1,326 +18.6%$58,600 -43.7%
    2005$1,118 $104,020 +53%
    2003-- $67,980 +13.1%
    2002-- $60,110 +101.5%
    2001$1,309 +2.7%$29,830 +3.2%
    2000$1,275 $28,910
    Find assessor info on the county website

    Neighborhood: 48340

    Nearby schools

    GreatSchools rating
    Get a cash offer in 3 minutes
    Find out how much your home could sell for in as little as 3 minutes with a no-obligation cash offer.
    Estimated market value
    $212,500
    Get a cash offer in 3 minutes
    Find out how much your home could sell for in as little as 3 minutes with a no-obligation cash offer.
    Estimated market value
    $212,500