Skip main navigation
Sold for $1,270,000
  • $1,270,000

    770 Canterbury Cir, Waukee, IA 50263

    4beds
    2,401sqft
    Single Family Residence
    Built in 2025
    0.44 Acres Lot
    $1,254,000 Zestimate®
    $529/sqft
    $3,118 Estimated rent

    Home value

    $1,254,000

    $1.17M - $1.34M

    $3,118/mo

    Zestimate® history
    Loading
    Loading...

    Owner options

    List your home for rent

    $3,118/mo

    Rent Zestimate®

    Find your next renter with Zillow Rental Manager. Plus, with online applications, you can quickly screen prospective tenants – for free.

    Learn more

    $3,118/mo

    Rent Zestimate®

    Refinance and save

    $7,019/mo

    Est. payment

    Refinancing to a lower rate could help reduce your monthly payments and save thousands over the life of the loan.

    See today's rates

    $7,019/mo

    Est. payment

    Explore your selling options

    Work with a Zillow partner agent

    Leverage their expertise and Zillow's premium Showcase listings to get your home seen by more buyers.

    Get started

    List with your own agent

    Get your home in front of millions of buyers by listing it on Zillow.

    Learn how to do it

    Sell it yourself

    Take full control of how buyers see your home on Zillow by listing For Sale by Owner (FSBO).

    List your home

    What's special

    Wet barTranquil creekPrivate sanctuaryCovered deckRemarkable trim workMature treesFinely curated living space
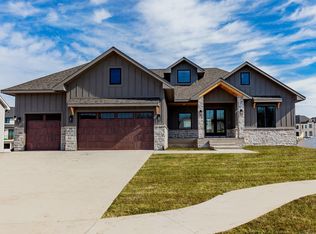
    Impeccably crafted executive ranch by SJ Home Builders blends timeless sophistication with modern luxury. Enveloped by mature trees and bordered by a tranquil creek, the home offers a private sanctuary w/ just under 5,000 sq. ft. of finely curated living space. Remarkable trim work throughout w/ classic detailing. Great room where oversized windows frame picturesque views & stunning cast iron fp surrounded by bookshelves. Chef’s kitchen features quartz countertops, abundance of cabinetry w/ soft close drawers, large island & a luxe walk-in pantry. Primary suite is a refined retreat, offering a tray ceiling w/ architectural detail and a spa-caliber ensuite bath featuring wifi controlled heated floors, soaking tub, Brazilian tile shower, & custom built in master closet. The walkout LL includes 2nd fmly rm w/ fireplace, wet bar, sauna, & rm wired for golf simulator, two bedrooms & ¾ bath. Addt’l highlights: covered deck & generous composite deck, & heated 4-car garage w/ epoxy flooring.

    Zillow last checked:

    Listing updated:

    Listed by:

    Zhirnova, Oksana (515)493-8076,

    RE/MAX Concepts,

    Megan Carey O'Leary 515-371-9744,

    RE/MAX Concepts

    Bought with:

    SCOTT STEELMAN

    Iowa Realty Mills Crossing

    Source: DMMLS,MLS#: 717148MLS LogoOriginating MLS: Des Moines Area Association of REALTORS

    Facts & features

    Interior

    Bedrooms & bathrooms
    • Bedrooms: 4
    • Bathrooms: 4
    • Full bathrooms: 3
    • 1/2 bathrooms: 1
    • Main level bedrooms: 2
    Heating
    • Forced Air, Gas, Natural Gas, Radiant
    Cooling
    • Central Air
    Appliances
    • Included: Built-In Oven, Cooktop, Dryer, Dishwasher, Microwave, Refrigerator, See Remarks, Wine Cooler, Washer
    • Laundry: Main Level
    Features
    • Wet Bar, Dining Area, Eat-in Kitchen, See Remarks
    • Flooring: Carpet, Hardwood, Tile
    • Basement: Finished,Walk-Out Access
    • Number of fireplaces: 2
    • Fireplace features: Gas, Vented
    Interior area
    • Total structure area: 2,401
    • Total interior livable area: 2,401 sqft
    • Finished area below ground: 2,433

    Property

    Parking
    • Total spaces: 4
    • Parking features: Attached, Garage
    • Attached garage spaces: 4
    Features
    • Levels: One
    • Stories: 1
    • Patio & porch: Covered, Deck, Open, Patio
    • Exterior features: Deck, Sprinkler/Irrigation, Patio
    Lot
    • Size: 0.44 Acres
    • Features: Pie Shaped Lot, Cul-De-Sac, Pond on Lot
    Details
    • Parcel number: 1607236011
    • Zoning: Res

    Construction

    Type & style
    • Home type: SingleFamily
    • Architectural style: Mid-Century Modern,Ranch
    • Property subtype: Single Family Residence
    Materials
    • Cement Siding, Stone, Stucco
    • Foundation: Poured
    • Roof: Asphalt,Shingle
    Condition
    • New Construction
    • New construction: Yes
    • Year built: 2025
    Details
    • Builder name: SJ Home Builders
    • Warranty included: Yes

    Utilities & green energy

    • Sewer: Public Sewer
    • Water: Public

    Community & neighborhood

    Security
    • Security features: Smoke Detector(s)
    Location
    • Region: Waukee

    HOA & financial

    HOA
    • Has HOA: Yes
    • HOA fee: $200 annually
    • Association name: Hamilton Ridge
    • Second association name: Landmark Companies, Inc.

    Other

    Other facts
    • Listing terms: Cash,Conventional,VA Loan
    • Road surface type: Concrete

    Price history

    DateEventPrice
    8/8/2025Sold$1,270,000-1.2%$529/sqft
    Source: DMMLS #717148 Report a problem
    7/7/2025Pending sale$1,285,000$535/sqft
    Source: DMMLS #717148 Report a problem
    5/2/2025Listed for sale$1,285,000$535/sqft
    Source: DMMLS #717148 Report a problem

    Public tax history

    YearProperty taxesTax assessment
    2025$8 $375,440 +78116.7%
    2024$8 -20%$480
    2023$10 $480
    2022-- $480

    Find assessor info on the county website

    Neighborhood: 50263

    Nearby schools

    GreatSchools rating
    Schools provided by the listing agent
    • District: Waukee

    Source: DMMLS. This data may not be complete. We recommend contacting the local school district to confirm school assignments for this home.

    Get pre-qualified for a loan
    At Zillow Home Loans, we can pre-qualify you in as little as 5 minutes with no impact to your credit score.

    An equal housing lender. NMLS #10287.

    Sell for more on Zillow
    Get a Zillow Showcase℠ listing at no additional cost and you could sell for .
    $1,254,000
    2% more
    +$25,080
    With Zillow Showcase(estimated)
    $1,279,080