Skip main navigation
Sold for $1,135,000
  • $1,135,000

    785 Canterbury Cir, Waukee, IA 50263

    4beds
    2,201sqft
    Single Family Residence
    Built in 2024
    0.52 Acres Lot
    $1,130,600 Zestimate®
    $516/sqft
    $3,003 Estimated rent

    Home value

    $1,130,600

    $1.07M - $1.19M

    $3,003/mo

    Zestimate® history
    Loading
    Loading...

    Owner options

    List your home for rent

    $3,003/mo

    Rent Zestimate®

    Find your next renter with Zillow Rental Manager. Plus, with online applications, you can quickly screen prospective tenants – for free.

    Learn more

    $3,003/mo

    Rent Zestimate®

    Refinance and save

    $6,294/mo

    Est. payment

    Refinancing to a lower rate could help reduce your monthly payments and save thousands over the life of the loan.

    See today's rates

    $6,294/mo

    Est. payment

    Explore your selling options

    Work with a Zillow partner agent

    Leverage their expertise and Zillow's premium Showcase listings to get your home seen by more buyers.

    Get started

    List with your own agent

    Get your home in front of millions of buyers by listing it on Zillow.

    Learn how to do it

    Sell it yourself

    Take full control of how buyers see your home on Zillow by listing For Sale by Owner (FSBO).

    List your home

    What's special

    Stone fireplacePerfect for a poolWet barEpoxy floorOver half an acreStately trim detailBuilt ins
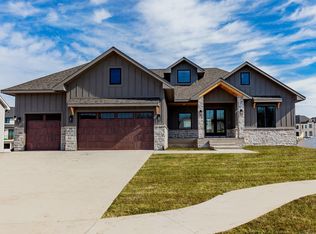
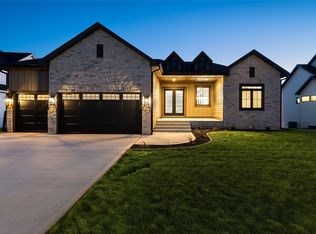
    Nestled in the desirable Hamilton Ridge neighborhood, surrounded by trees and a creek, this executive ranch offers a peaceful setting on over half an acre! Boasting more than 4,000 sq. feet of modern luxury and craftsmanship. Stunning entry, leads to the open concept design bathed in natural light from over sized windows. Stone fireplace and built ins invite conversations and gatherings. Gorgeous metallic grey and elegant white cabinetry create a stunning space for meal prep & entertaining. High end appliances, sleek quartz counter tops and custom backsplash make a statement of their own. Lavish pantry features a wine bar and ample storage. Entertaining will continue on the covered screened in deck & generous patio. Primary suite is sophisticated & features ceiling with architectural detailing. Spa like bath has radiant floor heat, soaker tub, tile shower, dual vanity, and private stool. Office with stately trim detail, additional bedroom, full bath, laundry and drop zone complete the main level. The walkout lower level is a show stopper w/ 2,000 sq. ft of finish! It includes wet bar, 2nd family room with fireplace, library nook w/ with custom shelving, wine room, sauna, exercise room, 2 more bedrooms and a ¾ bath! 4 car heated and cooled garage w/ epoxy floor and car charging station. Fully fenced half acre yard, perfect for a pool! All information obtained from seller and public records.

    Zillow last checked:

    Listing updated:

    Listed by:

    Lindsey Simmer (515)333-1591,

    RE/MAX Precision

    Bought with:

    Lindsey Simmer

    RE/MAX Precision

    Source: DMMLS,MLS#: 729645MLS LogoOriginating MLS: Des Moines Area Association of REALTORS

    Facts & features

    Interior

    Bedrooms & bathrooms
    • Bedrooms: 4
    • Bathrooms: 3
    • Full bathrooms: 2
    • 3/4 bathrooms: 1
    • Main level bedrooms: 2
    Heating
    • Forced Air, Gas, Natural Gas
    Cooling
    • Central Air
    Appliances
    • Included: Built-In Oven, Dryer, Dishwasher, Microwave, Refrigerator, Stove, Wine Cooler, Washer
    • Laundry: Main Level
    Features
    • Wet Bar, Eat-in Kitchen, Wine Cellar, Window Treatments
    • Flooring: Carpet, Hardwood, Tile
    • Basement: Finished
    • Number of fireplaces: 2
    • Fireplace features: Electric
    Interior area
    • Total structure area: 2,201
    • Total interior livable area: 2,201 sqft
    • Finished area below ground: 2,005

    Property

    Parking
    • Total spaces: 4
    • Parking features: Attached, Garage
    • Attached garage spaces: 4
    Features
    • Stories: 1
    • Patio & porch: Covered, Deck, Patio
    • Exterior features: Deck, Fully Fenced, Sprinkler/Irrigation, Patio
    • Fencing: Vinyl,Full
    Lot
    • Size: 0.52 Acres
    • Features: Pie Shaped Lot
    Details
    • Parcel number: 1607236010
    • Zoning: R

    Construction

    Type & style
    • Home type: SingleFamily
    • Architectural style: Ranch
    • Property subtype: Single Family Residence
    Materials
    • Cement Siding, Stone
    • Foundation: Poured
    • Roof: Asphalt,Shingle
    Condition
    • Year built: 2024

    Utilities & green energy

    • Sewer: Public Sewer
    • Water: Public

    Community & neighborhood

    Security
    • Security features: Smoke Detector(s)
    Location
    • Region: Waukee

    HOA & financial

    HOA
    • Has HOA: Yes
    • HOA fee: $200 annually
    • Association name: Hamilton Ridge HOA
    • Second association name: Hamilton Ridge

    Other

    Other facts
    • Listing terms: Cash,Conventional,FHA,VA Loan
    • Road surface type: Concrete

    Price history

    DateEventPrice
    3/17/2026Sold$1,135,000-5.4%$516/sqft
    Source: DMMLS #729645 Report a problem
    2/11/2026Pending sale$1,200,000$545/sqft
    Source: DMMLS #729645 Report a problem
    11/3/2025Listed for sale$1,200,000+5.6%$545/sqft
    Source: DMMLS #729645 Report a problem
    7/19/2024Sold$1,136,000+5.3%$516/sqft
    Source: DMMLS #691098 Report a problem
    6/10/2024Pending sale$1,079,000$490/sqft
    Source: DMMLS #691098 Report a problem
    3/14/2024Listed for sale$1,079,000$490/sqft
    Source: DMMLS #691098 Report a problem

    Public tax history

    YearProperty taxesTax assessment
    2025$3,568 +35580%$1,000,400 +376.4%
    2024$10 $210,000 +37400%
    2023$10 $560
    2022-- $560

    Find assessor info on the county website

    Neighborhood: 50263

    Nearby schools

    GreatSchools rating
    Schools provided by the listing agent
    • District: Waukee

    Source: DMMLS. This data may not be complete. We recommend contacting the local school district to confirm school assignments for this home.

    Get pre-qualified for a loan
    At Zillow Home Loans, we can pre-qualify you in as little as 5 minutes with no impact to your credit score.

    An equal housing lender. NMLS #10287.

    Sell for more on Zillow
    Get a Zillow Showcase℠ listing at no additional cost and you could sell for .
    $1,130,600
    2% more
    +$22,612
    With Zillow Showcase(estimated)
    $1,153,212