Skip main navigation
Sold for $221,000
  • $221,000

    770 Country Club Dr #76, Saint Clair Shores, MI 48082

    2beds
    1,156sqft
    Condominium
    Built in 1985
    -- sqft lot
    $-- Zestimate®
    $191/sqft
    $-- Estimated rent

    Home value

    Not available

    Estimated sales range

    Not available

    Not available

    Zestimate® history
    Loading
    Loading...

    Owner options

    List your home for rent

    Find your next renter with Zillow Rental Manager. Plus, with online applications, you can quickly screen prospective tenants – for free.

    Learn more
    Refinance and save

    $1,847/mo

    Est. payment

    Refinancing to a lower rate could help reduce your monthly payments and save thousands over the life of the loan.

    See today's rates

    $1,847/mo

    Est. payment

    Explore your selling options

    Work with a Zillow partner agent

    Leverage their expertise and Zillow's premium Showcase listings to get your home seen by more buyers.

    Get started

    List with your own agent

    Get your home in front of millions of buyers by listing it on Zillow.

    Learn how to do it

    Sell it yourself

    Take full control of how buyers see your home on Zillow by listing For Sale by Owner (FSBO).

    List your home

    What's special

    First-floor ranch condoAppliances are included
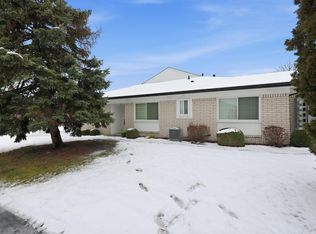
    Great floor plan, great location, great potential. First-floor ranch condo in the desirable Golf View Condominiums of St. Clair Shores, perfectly situated with serene views of the fairway. It needs some cosmetic love—but that’s your opportunity to add value and build equity fast. Appliances are included. Schedule your showing today! End Unit. Enjoy an open, light-filled living room, a spacious kitchen with ample cabinets and counter space, and two bedrooms, 2 baths. Attached 2 car garage. The monthly maintenance fee covers snow removal, water, sewer, trash pickup, and exterior maintenance. Don't miss the opportunity to stroll to the gazebo and pond! One Dog or one cat allowed. See Handbook for more details.

    Zillow last checked:

    Listing updated:

    Listed by:

    Kristi Donaldson 810-241-1213,

    Berkshire Hathaway HomeServices Kee Realty NB

    Bought with:

    Tammi Iafrate, 6501282359

    RE/MAX First

    Source: MiRealSource,MLS#: 50201061MLS LogoOriginating MLS: MiRealSource

    Facts & features

    Interior

    Bedrooms & bathrooms
    • Bedrooms: 2
    • Bathrooms: 2
    • Full bathrooms: 2
    Rooms
    • Room types: Bedroom, Laundry, Living Room, Utility/Laundry Room, Dining Room
    Bedroom 1
    • Features: Carpet
    • Level: Entry
    • Area: 160
    • Dimensions: 16 x 10
    Bedroom 2
    • Features: Carpet
    • Level: Entry
    • Area: 100
    • Dimensions: 10 x 10
    Bathroom 1
    • Features: Ceramic
    • Level: Entry
    • Area: 50
    • Dimensions: 5 x 10
    Bathroom 2
    • Features: Ceramic
    • Level: Entry
    • Area: 30
    • Dimensions: 6 x 5
    Dining room
    • Features: Carpet
    • Level: Entry
    • Area: 120
    • Dimensions: 12 x 10
    Kitchen
    • Features: Vinyl
    • Level: Entry
    • Area: 120
    • Dimensions: 12 x 10
    Living room
    • Features: Carpet
    • Level: Entry
    • Area: 198
    • Dimensions: 18 x 11
    Heating
    • Forced Air, Natural Gas
    Cooling
    • Central Air
    Appliances
    • Included: Dishwasher, Disposal, Dryer, Microwave, Range/Oven, Refrigerator, Washer, Gas Water Heater
    • Laundry: First Floor Laundry, Laundry Room, Entry
    Features
    • Flooring: Carpet, Vinyl, Ceramic Tile
    • Has basement: No
    • Has fireplace: No
    Interior area
    • Total structure area: 1,156
    • Total interior livable area: 1,156 sqft
    • Finished area above ground: 1,156
    • Finished area below ground: 0

    Property

    Parking
    • Total spaces: 2
    • Parking features: 2 Spaces, Attached, Electric in Garage, Garage Door Opener
    • Attached garage spaces: 2
    Features
    • Patio & porch: Patio
    • Exterior features: Lawn Sprinkler
    • Has view: Yes
    • View description: Golf Course
    • Frontage type: Golf Course
    • Frontage length: 0
    Lot
    • Features: Near Golf Course, Cul-De-Sac, On Golf Course, Subdivision, City Lot
    Details
    • Parcel number: 091403251176
    • Special conditions: Private

    Construction

    Type & style
    • Home type: Condo
    • Architectural style: Ranch
    • Property subtype: Condominium
    Materials
    • Brick
    • Foundation: Slab
    Condition
    • New construction: No
    • Year built: 1985

    Utilities & green energy

    • Sewer: Public Sanitary
    • Water: Public
    • Utilities for property: Cable/Internet Avail.

    Community & HOA

    Community
    • Subdivision: Golf View Condo Sub
    HOA
    • Has HOA: Yes
    • Amenities included: Maintenance Grounds, Golf Course, Street Lights
    • Services included: Maintenance Grounds, Snow Removal, Trash, Water
    • HOA fee: $350 monthly
    • HOA name: AMI
    • HOA phone: 586-930-0504
    Location
    • Region: Saint Clair Shores

    Financial & listing details

    • Price per square foot: $191/sqft
    • Annual tax amount: $2,652
    • Date on market: 3/9/2026
    • Cumulative days on market: 3 days
    • Listing agreement: Exclusive Right to Sell/VR
    • Listing terms: Cash,Conventional
    • Road surface type: Paved

    Price history

    DateEventPrice
    4/10/2026Sold$221,000-1.7%$191/sqft
    Source: MiRealSource #50201061 Report a problem
    3/12/2026Pending sale$224,900$195/sqft
    Source: MiRealSource #50201061 Report a problem
    3/9/2026Listed for sale$224,900$195/sqft
    Source: MiRealSource #50201061 Report a problem

    Public tax history

    Tax history is unavailable.

    Neighborhood: 48082

    Nearby schools

    GreatSchools rating
    Schools provided by the listing agent
    • District: LakeShore Public Schools (St.Clair Shores)

    Source: MiRealSource. This data may not be complete. We recommend contacting the local school district to confirm school assignments for this home.

    Get pre-qualified for a loan
    At Zillow Home Loans, we can pre-qualify you in as little as 5 minutes with no impact to your credit score.

    An equal housing lender. NMLS #10287.