One of a kind opportunity! Experience the perfect blend of luxury, comfort, and country living in this one-of-a-kind single-level home situated on 2.5 picturesque acres in the heart of Oregon wine country (flat and level/usable and no deep slope here) . This spacious 4-bedroom home features soaring ceilings and an open, light-filled floor plan designed for both entertaining and everyday living. The chef-inspired kitchen is truly the heart of the home, showcasing stainless steel appliances, a large eating bar with seating for five, a walk-in pantry, dual sinks, a built-in stove, and a warming oven, making it ideal for preparing meals and hosting family and friends. The private primary suite offers a relaxing retreat with a walk-in shower, tile floors and an oversized walk-in closet. The home is wired for a sound system both inside and out, creating the perfect setting for entertaining or simply enjoying the peaceful surroundings. Step outside to discover two patios, including a covered patio also wired for sound, where you can relax and take in the beauty of the property. Set on 2.5 usable acres, this exceptional property is perfectly suited for horse enthusiasts, hobby farmers, or anyone seeking extra space and privacy. The barn features custom three horse stalls, a tack room, and dedicated areas for feed and hay storage. Additional outdoor amenities include a chicken coop, a vegetable garden area, RV parking, and a working well in addition to public water service. Whether you're looking for room for horses and animals, space to garden, or simply a peaceful retreat in the heart of wine country, this rare property offers endless opportunities to enjoy the Oregon lifestyle.
Sold
$839,000
770 E Buttercup St, Yamhill, OR 97148
4beds
2,330sqft
Residential, Single Family Residence
Built in 2005
2.5 Acres Lot
$836,200 Zestimate®
$360/sqft
$2,879 Estimated rent
Home value
$836,200
$753,000 - $937,000
$2,879/mo
Zestimate® history
Owner options
List your home for rent
$2,879/mo
Rent Zestimate®
Find your next renter with Zillow Rental Manager. Plus, with online applications, you can quickly screen prospective tenants – for free.
$2,879/mo
Rent Zestimate®
Refinance and save
$5,378/mo
Est. payment
Refinancing to a lower rate could help reduce your monthly payments and save thousands over the life of the loan.
$5,378/mo
Est. payment
Explore your selling options
Work with a Zillow partner agent
Leverage their expertise and Zillow's premium Showcase listings to get your home seen by more buyers.
Get startedList with your own agent
Get your home in front of millions of buyers by listing it on Zillow.
Learn how to do itSell it yourself
Take full control of how buyers see your home on Zillow by listing For Sale by Owner (FSBO).
List your homeWhat's special
Chef-inspired kitchenRv parkingChicken coopSingle-level homeWalk-in showerDual sinksWarming oven
Zillow last checked:
Listing updated:
Listed by:
Gary Potts 503-753-6136,
John L. Scott
Bought with:
Elicia Yon, 201218991
Premiere Property Group, LLC
Source: RMLS (OR),MLS#: 408387184
Facts & features
Interior
Bedrooms & bathrooms
- Bedrooms: 4
- Bathrooms: 3
- Full bathrooms: 2
- Partial bathrooms: 1
- Main level bathrooms: 3
Rooms
- Room types: Bedroom 4, Laundry, Entry, Bedroom 2, Bedroom 3, Dining Room, Family Room, Kitchen, Living Room, Primary Bedroom
Primary bedroom
- Features: Bathroom, Patio, Ensuite, Suite, Tile Floor, Walkin Closet, Wallto Wall Carpet
- Level: Main
Bedroom 2
- Features: Closet, Wallto Wall Carpet
- Level: Main
Bedroom 3
- Features: Closet, Wallto Wall Carpet
- Level: Main
Bedroom 4
- Features: Patio, Closet, Wallto Wall Carpet
- Level: Lower
Dining room
- Features: Formal, Vinyl Floor, Wainscoting
- Level: Main
Kitchen
- Features: Cook Island, Coved, Dishwasher, Disposal, Eat Bar, Gourmet Kitchen, Island, Microwave, Pantry, Builtin Oven, Granite, Sink
- Level: Main
Living room
- Features: Family Room Kitchen Combo, Great Room, High Ceilings
- Level: Main
Heating
- Forced Air
Cooling
- Air Conditioning Ready, Central Air
Appliances
- Included: Built In Oven, Cooktop, Dishwasher, Disposal, Free-Standing Refrigerator, Plumbed For Ice Maker, Stainless Steel Appliance(s), Washer/Dryer, Microwave
- Laundry: Laundry Room
Features
- Ceiling Fan(s), Granite, High Ceilings, Wainscoting, Closet, Built-in Features, Formal, Cook Island, Coved, Eat Bar, Gourmet Kitchen, Kitchen Island, Pantry, Sink, Family Room Kitchen Combo, Great Room, Bathroom, Suite, Walk-In Closet(s), Tile
- Flooring: Luxury Vinyl Plank, Tile, Vinyl, Wall to Wall Carpet
- Windows: Double Pane Windows
- Basement: Crawl Space
- Number of fireplaces: 1
- Fireplace features: Pellet Stove
Interior area
- Total structure area: 2,330
- Total interior livable area: 2,330 sqft
Property
Parking
- Total spaces: 3
- Parking features: RV Access/Parking, Garage Door Opener, Attached, Oversized
- Attached garage spaces: 3
Accessibility
- Accessibility features: Accessible Full Bath, Accessible Hallway, Garage On Main, Ground Level, Main Floor Bedroom Bath, Natural Lighting, One Level, Parking, Accessibility
Features
- Levels: One
- Stories: 1
- Patio & porch: Covered Patio, Patio
- Exterior features: Garden, Yard
- Fencing: Fenced
- Has view: Yes
- View description: Territorial
Lot
- Size: 2.5 Acres
- Features: Cul-De-Sac, Level, Pasture, Private, Acres 1 to 3
Details
- Additional structures: Barn, Outbuilding, RVParking, ToolShed
- Parcel number: 87346
- Zoning: VLDR2.5
Construction
Type & style
- Home type: SingleFamily
- Architectural style: Traditional
- Property subtype: Residential, Single Family Residence
Materials
- Cement Siding, Lap Siding
- Roof: Composition
Condition
- Resale
- New construction: No
- Year built: 2005
Utilities & green energy
- Gas: Gas
- Sewer: Septic Tank
- Water: Public
Community & HOA
Community
- Security: Unknown
HOA
- Has HOA: No
Location
- Region: Yamhill
Financial & listing details
- Price per square foot: $360/sqft
- Tax assessed value: $960,290
- Annual tax amount: $4,821
- Date on market: 6/24/2026
- Cumulative days on market: 3 days
- Listing terms: Cash,Conventional,VA Loan
Price history
| Date | Event | Price |
|---|---|---|
| 7/27/2026 | Sold | $839,000$360/sqft |
Source:  RMLS (OR) #408387184 Report a problem RMLS (OR) #408387184 Report a problem | ||
| 6/28/2026 | Pending sale | $839,000$360/sqft |
Source: RMLS (OR) #408387184 Report a problem | ||
| 6/24/2026 | Listed for sale | $839,000+139.7%$360/sqft |
Source: RMLS (OR) #408387184 Report a problem | ||
| 3/31/2006 | Sold | $350,000$150/sqft |
Source: Public Record Report a problem | ||
Public tax history
| Year | Property taxes | Tax assessment |
|---|---|---|
| 2025 | $4,821 +3% | $430,623 +3% |
| 2024 | $4,683 +2.7% | $418,081 +3% |
| 2023 | $4,559 +2.6% | $405,904 +3% |
| 2022 | $4,442 +2.4% | $394,082 +3% |
| 2021 | $4,337 -4.8% | $382,604 +3% |
| 2020 | $4,556 +3.1% | $371,460 +3% |
| 2019 | $4,417 +6.7% | $360,641 +3% |
| 2018 | $4,139 | $350,137 +3% |
| 2017 | $4,139 +4.7% | $339,939 +3% |
| 2016 | $3,955 | $330,038 +3% |
| 2015 | $3,955 +16.6% | $320,428 +3% |
| 2014 | $3,391 +5.1% | $311,097 +3% |
| 2013 | $3,226 +2.4% | $302,038 +3% |
| 2012 | $3,150 +2.2% | $293,243 +3% |
| 2011 | $3,082 +3.9% | $284,703 +3% |
| 2010 | $2,967 +1.7% | $276,413 +3% |
| 2009 | $2,916 +4.2% | $268,362 +3% |
| 2008 | $2,798 +2.4% | $260,546 +3% |
| 2007 | $2,733 -26.4% | $252,958 +3% |
| 2006 | $3,714 +7278.2% | $245,590 +5377% |
| 2001 | $50 +21.2% | $4,484 +3% |
| 2000 | $42 | $4,353 |
Find assessor info on the county website
Neighborhood: 97148
Nearby homes
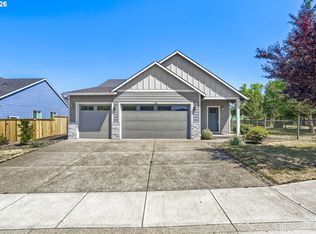
- $497,5003 bd2 ba1.7k sqft730 E Camellia St, Yamhill, OR 97148Sold
- $495,9004 bd2 ba1.7k sqft735 E Dahlia St, Yamhill, OR 97148Off Market
- $500,6004 bd2 ba1.6k sqft720 E Camellia St, Yamhill, OR 97148Off Market
- $556,7003 bd2 ba2.5k sqft725 E Dahlia St, Yamhill, OR 97148Off Market
- $915,0005 bd3 ba3k sqft800 E Buttercup St, Yamhill, OR 97148Sold
- $567,6004 bd3 ba2.6k sqft725 E Camellia St, Yamhill, OR 97148Off Market
- $592,5003 bd2 ba2k sqft715 E Dahlia St, Yamhill, OR 97148Sold
- $592,5003 bd1 ba2k sqft715 E Dahlia St, Yamhill, OR 97148Sold
Nearby schools
GreatSchools rating
- 4/10Yamhill Carlton Intermediate SchoolGrades: 4-8Distance: 0.4 mi
- 4/10Yamhill Carlton High SchoolGrades: 9-12Distance: 0.4 mi
- 7/10Yamhill Carlton Elementary SchoolGrades: K-3Distance: 3.7 mi
Schools provided by the listing agent
- Elementary: Yamhill
- Middle: Yamhill
- High: Yamhill-Carlton
Source: RMLS (OR). This data may not be complete. We recommend contacting the local school district to confirm school assignments for this home.


Get pre-qualified for a loan
At Zillow Home Loans, we can pre-qualify you in as little as 5 minutes with no impact to your credit score.An equal housing lender. NMLS #10287.
- Oregon
- Yamhill County
- Yamhill
- 97148
- 770 E Buttercup St
