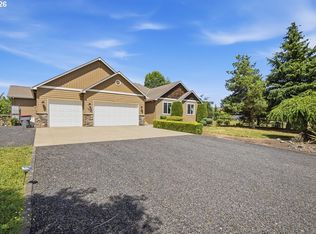
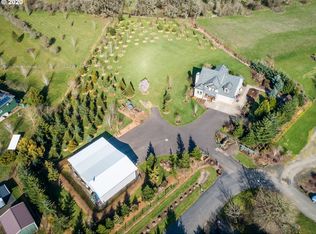
Nestled on 3 acres in Oregon’s renowned Yamhill-Carlton AVA, this meticulously maintained custom Craftsman blends modern luxury w/ serene wine country living. Amazing floor plan gives everyone their privacy. The home is filled with natural light and showcases easy indoor /outdoor living. The great room features 12'ceilings, a custom 12' black-walnut console, wood-burning fireplace, and French doors leading to a spacious deck perfect for entertaining. Gleaming hardwood floors now run through much of the main level. The kitchen boasts 2 pantries, adjacent laundry, high-end stainless steel appliances, a gas stove, performance lighting, and integrated smart home technology, including smart-enabled lighting, thermostat, and entry. The primary suite is a private retreat with sunrise views, a walk-in closet, and an en-suite bath with a large shower and private water closet. A dedicated home office and an additional bedroom wing complete the main level. The daylight basement offers a spacious family room with patio access and a hot tub positioned for stargazing. 2 large bedrooms and a bath provides an ideal guest retreat, while an oversized mechanical room offers potential for a second kitchen or wine storage. A versatile flex space is perfect for a home gym, media lounge, or creative studio. The fully fenced property features mature oak trees, heavenly strolls through the hawthornes, new fruit trees, and spectacular bird watching. Additional highlights include a 20’x24’ shop (60 amp), woodshed, a looping driveway with ample parking, a plumbed raised-bed garden, and a custom-built chicken coop. Excellent high-speed WiFi ensures connectivity while enjoying the peaceful rural setting. Located minutes from world-class wineries, and scenic countryside of Yamhill County, with a reliable 40 minute commute time to Hillsboro and major employers, this home offers an exceptional balance of comfort, convenience, and natural beauty. Owner is licensed OR real estate Principal Broker.
Sold
Zillow last checked:
Listing updated:
Bought with:
Amanda Bennett, 201206310
NextHome Realty Connection
Source: RMLS (OR),MLS#: 24058794
Price history
| Date | Event | Price |
|---|---|---|
| 4/29/2025 | Sold | $915,000-3.6%$303/sqft |
Source:  RMLS (OR) #24058794 Report a problem RMLS (OR) #24058794 Report a problem | ||
| 3/30/2025 | Pending sale | $949,000$314/sqft |
Source: RMLS (OR) #24058794 Report a problem | ||
| 3/6/2025 | Price change | $949,000-2.1%$314/sqft |
Source: RMLS (OR) #24058794 Report a problem | ||
| 2/21/2025 | Price change | $969,000-3%$321/sqft |
Source:  NextHome #24058794 Report a problem NextHome #24058794 Report a problem | ||
| 1/24/2025 | Listed for sale | $999,000+33.2%$331/sqft |
Source: RMLS (OR) #24058794 Report a problem | ||
| 2/2/2021 | Listing removed | -- |
Source:  Keller Williams Report a problem Keller Williams Report a problem | ||
| 1/5/2021 | Listed for sale | $750,000-0.1%$248/sqft |
Source: Keller Williams #20332196 Report a problem | ||
| 11/10/2020 | Sold | $750,690+0.1%$248/sqft |
Source: RMLS (OR) #20332196 Report a problem | ||
| 10/2/2020 | Pending sale | $750,000$248/sqft |
Source: Keller Williams Realty Professionals #20332196 Report a problem | ||
| 9/17/2020 | Listed for sale | $750,000$248/sqft |
Source: Keller Williams Realty Professionals #20332196 Report a problem | ||
| 9/1/2020 | Pending sale | $750,000$248/sqft |
Source: Keller Williams Realty Professionals #20332196 Report a problem | ||
| 8/11/2020 | Listed for sale | $750,000$248/sqft |
Source: Keller Williams Realty Professionals #20332196 Report a problem | ||
| 6/25/2020 | Listing removed | $750,000$248/sqft |
Source: Cascade Sothebys International Realty #20370711 Report a problem | ||
| 6/7/2020 | Pending sale | $750,000$248/sqft |
Source: Cascade Sothebys International Realty #20370711 Report a problem | ||
| 2/6/2020 | Listed for sale | $750,000-6.2%$248/sqft |
Source: Cascade Sothebys International Realty #20370711 Report a problem | ||
| 11/11/2019 | Listing removed | $799,500$265/sqft |
Source: Bella Casa Real Estate Group #19693213 Report a problem | ||
| 9/20/2019 | Price change | $799,500-1.2%$265/sqft |
Source: Bella Casa Real Estate Group #19693213 Report a problem | ||
| 9/9/2019 | Price change | $809,000-1.2%$268/sqft |
Source: Bella Casa Real Estate Group #19693213 Report a problem | ||
| 8/19/2019 | Price change | $819,000-1.2%$271/sqft |
Source: Bella Casa Real Estate Group #19693213 Report a problem | ||
| 5/8/2019 | Listed for sale | $829,000+590.8%$274/sqft |
Source: Bella Casa Real Estate Group #19693213 Report a problem | ||
| 6/21/2006 | Sold | $120,000$40/sqft |
Source: Public Record Report a problem | ||


Get pre-qualified for a loan
At Zillow Home Loans, we can pre-qualify you in as little as 5 minutes with no impact to your credit score.An equal housing lender. NMLS #10287.
