Skip main navigation
Closed
  • $3,325,585

    770 E Westminster, Lake Forest, IL 60045

    6beds
    7,256sqft
    Single Family Residence
    Built in 1961
    1.31 Acres Lot
    $3,460,400 Zestimate®
    $458/sqft
    $9,998 Estimated rent

    Home value

    $3,460,400

    $3.11M - $3.84M

    $9,998/mo

    Zestimate® history
    Loading
    Loading...

    Owner options

    List your home for rent

    $9,998/mo

    Rent Zestimate®

    Find your next renter with Zillow Rental Manager. Plus, with online applications, you can quickly screen prospective tenants – for free.

    Learn more

    $9,998/mo

    Rent Zestimate®

    Refinance and save

    $21,265/mo

    Est. payment

    Refinancing to a lower rate could help reduce your monthly payments and save thousands over the life of the loan.

    See today's rates

    $21,265/mo

    Est. payment

    Explore your selling options

    Work with a Zillow partner agent

    Leverage their expertise and Zillow's premium Showcase listings to get your home seen by more buyers.

    Get started

    List with your own agent

    Get your home in front of millions of buyers by listing it on Zillow.

    Learn how to do it

    Sell it yourself

    Take full control of how buyers see your home on Zillow by listing For Sale by Owner (FSBO).

    List your home

    What's special

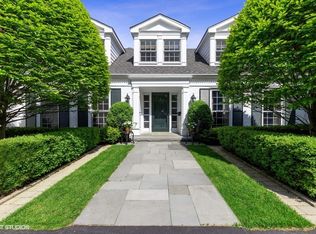
    Classic Lake Forest architecture combined with understated elegance make this home on East Westminster a true gem. Nestled within 1.3 acres of manicured landscaping and located just blocks to both historic Lake Forest and beautiful Lake Michigan, this transitional beauty brings luxury to casual living. A welcoming central foyer draws you in as you enter the home, which immediately displays wood detail that is found throughout. A renovated library with coffered ceiling, beautiful built-ins, fireplace with marble surround and extraordinary wood mantle has an ensuite full bath that provides flexibility for a first-floor suite. The living room with fireplace and large picture windows provides a perfect setting to visit with guests. Pine paneling adorns the family room with fireplace, lovely built-in shelving, and picture window with views of the serene backyard. A wet bar strategically placed behind wood paneled doors invites entertaining as guests flow into the Deguilio designed kitchen that satisfies every chef, and a bright breakfast room of floor-to-ceiling windows and French doors to the back patio. The butler's pantry connects the kitchen to the formal dining room with built-in display shelves. To unwind, the media room with a home theatre and fireplace provides the perfect retreat. The four seasons room surrounds you with floor-to-ceiling windows and views of the lush yard. Upstairs, a remodeled primary suite with trayed ceiling and cove lighting is a true sanctuary. It is outfitted with a lovely sitting room that provides access to a private deck. The suite further features his-and-hers dressing rooms, an ensuite with a double vanity, a jacuzzi tub and a separate shower. Three additional bedrooms, all ensuite, a sitting room that can provide a 5th bedroom or playroom, and fully equipped laundry room complete the upper level. The lower level provides versatility and coziness with a rec room with fireplace, potential bedroom or exercise space, full bath with steam shower, and second fully equipped kitchen. Storage needs are also met with two storage spaces. The property is exceptionally beautiful and can be explored from the meandering path that winds its way through the back yard garden. Rest in the pergola or on one of the teak benches in the yard. Combining classic charm with modern luxury, this exceptional home offers the very best of East Lake Forest living.

    Zillow last checked:

    Listing updated:

    Listed by:

    Andra O'Neill 847-295-0700,

    @properties Christie's International Real Estate

    Bought with:

    Susan Amory Weninger

    @properties Christie's International Real Estate

    Source: MRED as distributed by MLS GRID,MLS#: 12372978MLS Logo

    Facts & features

    Interior

    Bedrooms & bathrooms
    • Bedrooms: 6
    • Bathrooms: 7
    • Full bathrooms: 6
    • 1/2 bathrooms: 1
    Rooms
    • Room types: Kitchen, Bedroom 5, Bedroom 6, Breakfast Room, Library, Media Room, Play Room, Recreation Room, Sitting Room, Heated Sun Room
    Primary bedroom
    • Features: Flooring (Hardwood), Window Treatments (Bay Window(s)), Bathroom (Full, Double Sink, Tub & Separate Shwr)
    • Level: Second
    • Area: 450 Square Feet
    • Dimensions: 25X18
    Bedroom 2
    • Features: Flooring (Hardwood)
    • Level: Second
    • Area: 323 Square Feet
    • Dimensions: 19X17
    Bedroom 3
    • Features: Flooring (Hardwood)
    • Level: Second
    • Area: 272 Square Feet
    • Dimensions: 16X17
    Bedroom 4
    • Features: Flooring (Hardwood)
    • Level: Second
    • Area: 342 Square Feet
    • Dimensions: 18X19
    Bedroom 5
    • Features: Flooring (Hardwood)
    • Level: Second
    • Area: 598 Square Feet
    • Dimensions: 26X23
    Bedroom 6
    • Features: Flooring (Carpet)
    • Level: Basement
    • Area: 308 Square Feet
    • Dimensions: 22X14
    Breakfast room
    • Features: Flooring (Other)
    • Level: Main
    • Area: 364 Square Feet
    • Dimensions: 28X13
    Dining room
    • Features: Flooring (Hardwood), Window Treatments (Bay Window(s))
    • Level: Main
    • Area: 247 Square Feet
    • Dimensions: 19X13
    Family room
    • Features: Flooring (Hardwood)
    • Level: Main
    • Area: 468 Square Feet
    • Dimensions: 26X18
    Other
    • Features: Flooring (Other)
    • Level: Main
    • Area: 432 Square Feet
    • Dimensions: 24X18
    Kitchen
    • Features: Kitchen (Island, Pantry-Butler, Breakfast Room, Custom Cabinetry, Updated Kitchen), Flooring (Hardwood)
    • Level: Main
    • Area: 476 Square Feet
    • Dimensions: 28X17
    Kitchen 2nd
    • Level: Basement
    • Area: 128 Square Feet
    • Dimensions: 16X8
    Laundry
    • Level: Second
    • Area: 48 Square Feet
    • Dimensions: 8X6
    Library
    • Features: Flooring (Hardwood)
    • Level: Main
    • Area: 340 Square Feet
    • Dimensions: 20X17
    Living room
    • Features: Flooring (Hardwood)
    • Level: Main
    • Area: 550 Square Feet
    • Dimensions: 25X22
    Media room
    • Features: Flooring (Hardwood)
    • Level: Main
    • Area: 456 Square Feet
    • Dimensions: 24X19
    Play room
    • Features: Flooring (Hardwood)
    • Level: Second
    • Area: 160 Square Feet
    • Dimensions: 16X10
    Recreation room
    • Features: Flooring (Carpet)
    • Level: Basement
    • Area: 484 Square Feet
    • Dimensions: 22X22
    Sitting room
    • Features: Flooring (Hardwood)
    • Level: Second
    • Area: 132 Square Feet
    • Dimensions: 12X11
    Heating
    • Natural Gas, Forced Air, Radiant Floor
    Cooling
    • Central Air, Zoned
    Appliances
    • Included: Double Oven, Microwave, Dishwasher, Refrigerator, Washer, Dryer, Disposal, Trash Compactor, Stainless Steel Appliance(s), Wine Refrigerator, Cooktop, Range Hood, Humidifier, Multiple Water Heaters
    • Laundry: Upper Level, Multiple Locations
    Features
    • Wet Bar, Built-in Features, Walk-In Closet(s), Coffered Ceiling(s), Beamed Ceilings, Special Millwork, Separate Dining Room
    • Flooring: Hardwood
    • Basement: Finished,Egress Window,8 ft + pour,9 ft + pour,Concrete,Rec/Family Area,Storage Space,Full
    • Number of fireplaces: 5
    • Fireplace features: Family Room, Living Room, Basement, Other, Den/Library
    Interior area
    • Total structure area: 11,390
    • Total interior livable area: 7,256 sqft
    • Finished area below ground: 3,644

    Property

    Parking
    • Total spaces: 3
    • Parking features: Asphalt, Garage Door Opener, Yes, Garage Owned, Attached, Garage
    • Attached garage spaces: 3
    • Has uncovered spaces: Yes
    Accessibility
    • Accessibility features: No Disability Access
    Features
    • Stories: 2
    • Patio & porch: Deck, Patio
    Lot
    • Size: 1.31 Acres
    • Dimensions: 290X210X188
    • Features: Landscaped, Mature Trees
    Details
    • Parcel number: 12284100080000
    • Special conditions: List Broker Must Accompany
    • Other equipment: Ceiling Fan(s), Sump Pump, Sprinkler-Lawn, Backup Sump Pump;, Generator

    Construction

    Type & style
    • Home type: SingleFamily
    • Architectural style: Traditional
    • Property subtype: Single Family Residence
    Materials
    • Brick, Wood Siding
    • Foundation: Concrete Perimeter
    • Roof: Shake
    Condition
    • New construction: No
    • Year built: 1961
    • Major remodel year: 2014

    Utilities & green energy

    • Sewer: Public Sewer, Storm Sewer
    • Water: Lake Michigan, Public

    Community & HOA

    Community
    • Features: Sidewalks, Street Lights, Street Paved
    • Security: Security System, Carbon Monoxide Detector(s)
    HOA
    • Services included: None
    Location
    • Region: Lake Forest

    Financial & listing details

    • Price per square foot: $458/sqft
    • Tax assessed value: $2,647,683
    • Annual tax amount: $52,294
    • Date on market: 6/13/2025
    • Listing terms: Cash
    • Ownership: Fee Simple

    Price history

    DateEventPrice
    8/28/2025Sold$3,325,585-4.8%$458/sqft
    Source: MRED as distributed by MLS GRID #12372978 Report a problem
    8/3/2025Contingent$3,495,000$482/sqft
    Source: MRED as distributed by MLS GRID #12372978 Report a problem
    6/13/2025Listed for sale$3,495,000-7.8%$482/sqft
    Source: MRED as distributed by MLS GRID #12372978 Report a problem
    5/17/2025Listing removed$3,790,000$522/sqft
    Source: MRED as distributed by MLS GRID #12293071 Report a problem
    3/5/2025Price change$3,790,000-5.1%$522/sqft
    Source: MRED as distributed by MLS GRID #12293071 Report a problem
    2/18/2025Listed for sale$3,995,000$551/sqft
    Source: MRED as distributed by MLS GRID #12293071 Report a problem
    2/18/2025Listing removed$3,995,000$551/sqft
    Source: MRED as distributed by MLS GRID #12260370 Report a problem
    1/17/2025Listed for sale$3,995,000$551/sqft
    Source: MRED as distributed by MLS GRID #12260370 Report a problem
    11/26/2024Listing removed$3,995,000$551/sqft
    Source: MRED as distributed by MLS GRID #12053885 Report a problem
    11/20/2024Price change$3,995,000-8.7%$551/sqft
    Source: MRED as distributed by MLS GRID #12053885 Report a problem
    5/12/2024Listed for sale$4,375,000+18.2%$603/sqft
    Source: MRED as distributed by MLS GRID #12053885 Report a problem
    7/11/2006Sold$3,700,000$510/sqft
    Source: Public Record Report a problem

    Public tax history

    YearProperty taxesTax assessment
    2024$52,295 +8.3%$961,714 +9%
    2023$48,266 +6%$882,473 +13.9%
    2022$45,533 +2.9%$774,751 +1.9%
    2021$44,267 +2.3%$760,087 +0.3%
    2020$43,276 +8.9%$757,698 +1.9%
    2019$39,722 -10.5%$743,790 -17.1%
    2018$44,397 $897,552 +1.7%
    2017$44,397 +8.7%$882,549 +5.1%
    2016$40,857 -19.5%$840,043 +12.7%
    2015$50,770 +1.2%$745,657 -18.1%
    2014$50,181 +2.1%$910,156 -0.9%
    2012$49,167 +2.6%$918,052 -9.4%
    2011$47,937 +7.4%$1,013,766 -0.8%
    2010$44,628 -0.1%$1,022,310 -8.4%
    2009$44,695 +1.8%$1,116,424 -2%
    2008$43,902 +13.9%$1,138,743 +2.8%
    2006$38,538 +4.7%$1,108,158
    2005$36,812 +7.3%--
    2004$34,304 +11.1%--
    2003$30,867 +4.3%--
    2002$29,594 +35.8%--
    2001$21,794 +1.6%$471,283 +5.6%
    2000$21,449 $446,297
    Find assessor info on the county website

    Neighborhood: 60045

    Nearby schools

    GreatSchools rating
    Schools provided by the listing agent
    • Elementary: Sheridan Elementary School
    • Middle: Deer Path Middle School
    • High: Lake Forest High School
    • District: 67

    Source: MRED as distributed by MLS GRID. This data may not be complete. We recommend contacting the local school district to confirm school assignments for this home.

    Get a cash offer in 3 minutes
    Find out how much your home could sell for in as little as 3 minutes with a no-obligation cash offer.
    Estimated market value
    $3,460,400
    Get a cash offer in 3 minutes
    Find out how much your home could sell for in as little as 3 minutes with a no-obligation cash offer.
    Estimated market value
    $3,460,400