Skip main navigation
Closed
  • $2,150,000

    901 Hawthorne Pl, Lake Forest, IL 60045

    4beds
    4,926sqft
    Single Family Residence
    Built in 1963
    1.33 Acres Lot
    $2,710,200 Zestimate®
    $436/sqft
    $7,957 Estimated rent

    Home value

    $2,710,200

    $2.47M - $3.01M

    $7,957/mo

    Zestimate® history
    Loading
    Loading...

    Owner options

    List your home for rent

    $7,957/mo

    Rent Zestimate®

    Find your next renter with Zillow Rental Manager. Plus, with online applications, you can quickly screen prospective tenants – for free.

    Learn more

    $7,957/mo

    Rent Zestimate®

    Refinance and save

    $16,472/mo

    Est. payment

    Refinancing to a lower rate could help reduce your monthly payments and save thousands over the life of the loan.

    See today's rates

    $16,472/mo

    Est. payment

    Explore your selling options

    Work with a Zillow partner agent

    Leverage their expertise and Zillow's premium Showcase listings to get your home seen by more buyers.

    Get started

    List with your own agent

    Get your home in front of millions of buyers by listing it on Zillow.

    Learn how to do it

    Sell it yourself

    Take full control of how buyers see your home on Zillow by listing For Sale by Owner (FSBO).

    List your home

    What's special

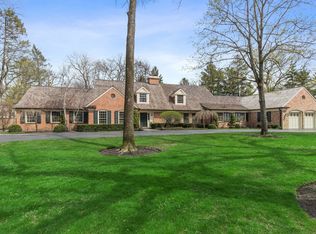
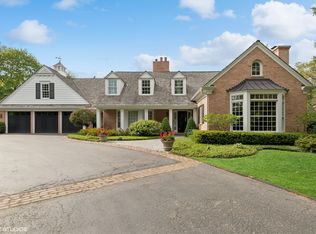
    Lawn sprinkler systemLush lawnNew blue stone pathsLarge eating areaGarden bedsVaulted ceilingExpansive family room
    Stunning newly redesigned home situated on 1.33 acres in a premier East Lake Forest Location. Blocks from the Lake and downtown Lake Forest, this stylish and comfortable home offers a rare and sought-after first-floor primary suite. A welcoming foyer flows to both an inviting dining room ideal for entertaining and living room with fireplace and French doors which lead to a beautiful bluestone patio. The spectacular kitchen with sizable island and top-of-the-line appliances includes tons of custom cabinetry, a large eating area with fireplace, plus a butler's pantry/bar with beverage center and ice maker. The sunny kitchen opens to an expansive family room with vaulted ceiling, floor to ceiling windows, center stone fireplace and French doors which bring another connection to the phenomenal outdoor living spaces. A cozy library/den with custom wall covering and custom built-in desk lends to the ideal retreat or workspace. The flexible floor plan includes a gracious first floor primary suite with sitting area, elegant bath and newly designed dressing room with custom millwork. The home boasts an additional first floor bedroom with en-suite bath. Two newly remodeled powder rooms, thoughtfully designed mudroom and large laundry room with custom cabinetry, sink plus additional desk area, complete the first floor. The staircase with leathered handrail leads to a large recreation/bonus room with charming dormer windows. Ideal space for all ages to relax or play games. The second floor is comprised of two large bedrooms, two updated bathrooms, enormous cedar closet and tons of additional storage. Perfection abounds, Mariani designed and installed new blue stone paths which connect outdoor spaces, stone retaining walls, a superb garden shed, garden beds, designated grilling area with gas line, lush lawn, and fire pit area. Additional unique features include an attached 3 car heated garage, 3 fireplaces, generator, lawn sprinkler system and more!

    Zillow last checked:

    Listing updated:

    Listing courtesy of:

    Susan Amory Weninger 847-295-0700,

    @properties Christie's International Real Estate

    Bought with:

    Andra O'Neill

    @properties Christie's International Real Estate

    Source: MRED as distributed by MLS GRID,MLS#: 11734013MLS Logo

    Facts & features

    Interior

    Bedrooms & bathrooms
    • Bedrooms: 4
    • Bathrooms: 6
    • Full bathrooms: 4
    • 1/2 bathrooms: 2
    Primary bedroom
    • Features: Flooring (Hardwood), Window Treatments (Curtains/Drapes), Bathroom (Full)
    • Level: Main
    • Area: 345 Square Feet
    • Dimensions: 23X15
    Bedroom 2
    • Features: Flooring (Hardwood), Window Treatments (Curtains/Drapes)
    • Level: Main
    • Area: 228 Square Feet
    • Dimensions: 19X12
    Bedroom 3
    • Features: Flooring (Carpet), Window Treatments (Shades)
    • Level: Second
    • Area: 208 Square Feet
    • Dimensions: 16X13
    Bedroom 4
    • Features: Flooring (Carpet), Window Treatments (Shades)
    • Level: Second
    • Area: 208 Square Feet
    • Dimensions: 16X13
    Den
    • Features: Flooring (Hardwood), Window Treatments (Shades)
    • Level: Main
    • Area: 270 Square Feet
    • Dimensions: 18X15
    Dining room
    • Features: Flooring (Hardwood), Window Treatments (Curtains/Drapes)
    • Level: Main
    • Area: 187 Square Feet
    • Dimensions: 17X11
    Eating area
    • Features: Flooring (Hardwood)
    • Level: Main
    • Area: 255 Square Feet
    • Dimensions: 17X15
    Family room
    • Features: Flooring (Hardwood), Window Treatments (Blinds, Curtains/Drapes)
    • Level: Main
    • Area: 408 Square Feet
    • Dimensions: 17X24
    Foyer
    • Features: Flooring (Hardwood)
    • Level: Main
    • Area: 128 Square Feet
    • Dimensions: 16X08
    Kitchen
    • Features: Kitchen (Eating Area-Breakfast Bar, Eating Area-Table Space, Island, Pantry-Closet), Flooring (Hardwood), Window Treatments (Curtains/Drapes)
    • Level: Main
    • Area: 240 Square Feet
    • Dimensions: 15X16
    Laundry
    • Features: Flooring (Stone), Window Treatments (Shades)
    • Level: Main
    • Area: 120 Square Feet
    • Dimensions: 12X10
    Living room
    • Features: Flooring (Hardwood), Window Treatments (Curtains/Drapes)
    • Level: Main
    • Area: 432 Square Feet
    • Dimensions: 27X16
    Mud room
    • Features: Flooring (Stone)
    • Level: Main
    • Area: 78 Square Feet
    • Dimensions: 13X6
    Recreation room
    • Features: Flooring (Hardwood), Window Treatments (Shades)
    • Level: Second
    • Area: 231 Square Feet
    • Dimensions: 21X11
    Walk in closet
    • Features: Flooring (Carpet)
    • Level: Main
    • Area: 143 Square Feet
    • Dimensions: 13X11
    Heating
    • Natural Gas, Forced Air, Zoned, Radiant Floor
    Cooling
    • Central Air, Zoned
    Appliances
    • Included: Double Oven, Microwave, Dishwasher, Refrigerator, Bar Fridge, Disposal, Wine Refrigerator, Cooktop, Range Hood, Humidifier
    • Laundry: Main Level, Sink
    Features
    • 1st Floor Bedroom, 1st Floor Full Bath
    • Flooring: Hardwood
    • Windows: Screens, Skylight(s)
    • Basement: Unfinished,Partial
    • Attic: Unfinished
    • Number of fireplaces: 3
    • Fireplace features: Wood Burning, Gas Log, Gas Starter, Family Room, Living Room, Other
    Interior area
    • Total structure area: 4,926
    • Total interior livable area: 4,926 sqft

    Property

    Parking
    • Total spaces: 3
    • Parking features: Asphalt, Garage Door Opener, On Site, Garage Owned, Attached, Garage
    • Attached garage spaces: 3
    • Has uncovered spaces: Yes
    Accessibility
    • Accessibility features: No Disability Access
    Features
    • Stories: 1
    • Patio & porch: Patio
    Lot
    • Size: 1.33 Acres
    • Dimensions: 177 X 319 X 175 X 343
    • Features: Landscaped
    Details
    • Additional structures: Shed(s)
    • Parcel number: 12284100060000
    • Special conditions: None
    • Other equipment: Central Vacuum, TV-Cable, Ceiling Fan(s), Sump Pump, Sprinkler-Lawn, Radon Mitigation System, Generator

    Construction

    Type & style
    • Home type: SingleFamily
    • Architectural style: Cape Cod
    • Property subtype: Single Family Residence
    Materials
    • Brick, Clad Trim
    • Foundation: Concrete Perimeter
    • Roof: Asphalt
    Condition
    • New construction: No
    • Year built: 1963
    • Major remodel year: 2007

    Utilities & green energy

    • Electric: Service - 400 Amp or Greater
    • Sewer: Public Sewer
    • Water: Lake Michigan

    Community & neighborhood

    Security
    • Security features: Security System
    Community
    • Community features: Street Lights
    Location
    • Region: Lake Forest

    HOA & financial

    HOA
    • Services included: None

    Other

    Other facts
    • Listing terms: Cash
    • Ownership: Fee Simple

    Price history

    DateEventPrice
    7/18/2023Sold$2,150,000-9.5%$436/sqft
    Source: MRED as distributed by MLS GRID #11734013 Report a problem
    5/19/2023Contingent$2,375,000$482/sqft
    Source: MRED as distributed by MLS GRID #11734013 Report a problem
    4/24/2023Price change$2,375,000-4.8%$482/sqft
    Source: MRED as distributed by MLS GRID #11734013 Report a problem
    3/9/2023Listed for sale$2,495,000$506/sqft
    Source: MRED as distributed by MLS GRID #11734013 Report a problem
    7/7/2022Listing removed--
    Source: MRED as distributed by MLS GRID #11384004 Report a problem
    6/20/2022Price change$2,495,000-5.8%$506/sqft
    Source: MRED as distributed by MLS GRID #11384004 Report a problem
    5/12/2022Price change$2,650,000-5.4%$538/sqft
    Source: MRED as distributed by MLS GRID #11384004 Report a problem
    4/24/2022Listed for sale$2,800,000+75%$568/sqft
    Source: MRED as distributed by MLS GRID #11384004 Report a problem
    9/8/2020Sold$1,600,000-5.6%$325/sqft
    Source: MRED as distributed by MLS GRID #10622170 Report a problem
    6/6/2020Pending sale$1,695,000$344/sqft
    Source: Coldwell Banker Realty #10622170 Report a problem
    5/26/2020Listed for sale$1,695,000$344/sqft
    Source: Coldwell Banker Realty #10622170 Report a problem
    5/16/2020Pending sale$1,695,000$344/sqft
    Source: Coldwell Banker Realty #10622170 Report a problem
    4/16/2020Price change$1,695,000-5.6%$344/sqft
    Source: Coldwell Banker Realty - Lake Forest #10622170 Report a problem
    1/29/2020Listed for sale$1,795,000-4.8%$364/sqft
    Source: Coldwell Banker Residential Brokerage - Lake Forest #10622170 Report a problem
    12/27/2019Listing removed$1,885,000$383/sqft
    Source: Coldwell Banker Residential Brokerage - Lake Forest #10463789 Report a problem
    1/3/2019Price change$1,885,000-5.5%$383/sqft
    Source: Coldwell Banker Residential Brokerage - Lake Forest #09966445 Report a problem
    7/23/2018Price change$1,995,000-0.2%$405/sqft
    Source: Coldwell Banker Residential Brokerage - Lake Forest #09966445 Report a problem
    6/13/2018Price change$1,999,000-7.7%$406/sqft
    Source: Coldwell Banker Residential Brokerage - Lake Forest #09966445 Report a problem
    5/30/2018Listed for sale$2,165,000-1.6%$440/sqft
    Source: Coldwell Banker Residential #09966445 Report a problem
    4/26/2018Listing removed$2,200,000$447/sqft
    Source: Coldwell Banker Residential Brokerage - Lake Forest #09858063 Report a problem
    2/15/2018Price change$2,200,000-7.9%$447/sqft
    Source: Coldwell Banker Residential Brokerage - Lake Forest #09858063 Report a problem
    1/15/2018Listed for sale$2,390,000$485/sqft
    Source: Coldwell Banker Residential Brokerage - Lake Forest #09648353 Report a problem
    12/16/2017Listing removed$2,390,000$485/sqft
    Source: Coldwell Banker Residential Brokerage - Lake Forest #09648353 Report a problem
    9/25/2017Price change$2,390,000-3.4%$485/sqft
    Source: Coldwell Banker Residential Brokerage - Lake Forest #09648353 Report a problem
    6/5/2017Listed for sale$2,475,000-4.6%$502/sqft
    Source: Coldwell Banker Residential #09648353 Report a problem
    9/19/2012Listing removed$2,595,000+39%$527/sqft
    Source: Coldwell Banker Residential Brokerage - Lake Forest #07914508 Report a problem
    10/27/2006Sold$1,866,500$379/sqft
    Source: Public Record Report a problem

    Public tax history

    YearProperty taxesTax assessment
    2024$36,176 +8.4%$667,977 +9%
    2023$33,363 +5.9%$612,939 +13.9%
    2022$31,515 +2.5%$538,119 +1.9%
    2021$30,742 +2.6%$527,935 +0.3%
    2020$29,953 +5.3%$526,275 +1.9%
    2019$28,457 -21.5%$516,615 -8.8%
    2018$36,270 $566,610 -19.2%
    2017$36,270 +5.4%$701,667 +5.1%
    2016$34,407 +18.4%$667,872 +6.2%
    2015$29,051 +1.2%$628,882 +20.2%
    2014$28,715 -8.5%$523,355 -11%
    2012$31,373 -1.5%$587,859 -26.2%
    2011$31,855 +1.1%$796,400 +6.5%
    2010$31,510 -0.4%$748,051 -8.4%
    2009$31,633 +1%$816,918 -11.4%
    2008$31,312 +33%$921,599 +37.5%
    2006$23,544 -2.3%$670,182
    2005$24,098 +14.6%--
    2004$21,030 +2.2%--
    2003$20,581 +7.8%--
    2002$19,100 +109%--
    2001$9,139 -49.2%$397,808 +5.6%
    2000$17,982 $376,718

    Find assessor info on the county website

    Neighborhood: 60045

    Nearby schools

    GreatSchools rating
    Schools provided by the listing agent
    • Elementary: Sheridan Elementary School
    • Middle: Deer Path Middle School
    • High: Lake Forest High School
    • District: 67

    Source: MRED as distributed by MLS GRID. This data may not be complete. We recommend contacting the local school district to confirm school assignments for this home.

    Get a cash offer in 3 minutes
    Find out how much your home could sell for in as little as 3 minutes with a no-obligation cash offer.
    Estimated market value
    $2,710,200
    Get a cash offer in 3 minutes
    Find out how much your home could sell for in as little as 3 minutes with a no-obligation cash offer.
    Estimated market value
    $2,710,200