Looking for a modern (2019), affordable home near DISNEY (30 mins) and downtown Orlando (20 mins)? You found it! This 3-bed, 2-bath gem with no rear neighbors! It boasts curb appeal with a FULLY FENCED YARD, Ring security system, FRESH LANDSCAPING, gutters, pre-wired holiday outlets, and a TANKLESS WATER HEATER. The elegant front door opens to a hall leading to an open-concept kitchen, living, and dining area. Notice the 2 bedrooms and guest bathroom on the left - great for privacy with the primary suite on the opposite side. The kitchen/living/dining combo is modern and spacious. The kitchen features a vented range hood, GAS cooktop, STAINLESS STEEL appliances, and 42-inch cabinets with CUSTOM inserts and slide-out trays, topped with GRANITE COUNTERS. The 15-FOOT island seats 8, ideal for hosting all sorts of events. There’s also a versatile "Stuff of Life" room (located off the hallway) and a large inside laundry room. Bedrooms 2 and 3 are well-sized, near the hall bathroom that is also complete with granite countertops and a shower/bath combo. The primary bedroom (nearly 300 SFT) includes an ensuite bathroom with a dual vanity, glass-enclosed shower, large tub, private toilet, and walk-in closet. French doors in the living room lead to your screened-in lanai with a gas grill (connected to a gas line), overlooking a large, irrigated, and fully fenced backyard. The double garage has extra space for a workbench or storage, plus attic access. A "drop zone" inside the home, (near the garage door) offers additional storage and is complete with a granite top and a cabinet. Ring security system included. What about the community?? The community of Hilltop Reserve is located with an easy commute that has quick access to 414 and 429 so you can get wherever you need to go! As noted above, Disney is 30 mins away, Downtown Orlando is 20 mins away, and far safety- Advent Health is 2 miles away. The low HOA fee includes a BEAUTIFUL pool area that is complete with a gate, restrooms, and extra water features. There's also a fun playground that has multiple items such as swings, a slide, and a "teeter totter." Ready to visit? Schedule your showing today!!!
Sold for $450,000
$450,000
770 GRAND HILLTOP DRIVE, APOPKA, FL 32703
3beds
2,039sqft
Single Family Residence
Built in 2019
6,925 Square Feet Lot
$441,500 Zestimate®
$221/sqft
$2,671 Estimated rent
Home value
$441,500
$419,000 - $464,000
$2,671/mo
Zestimate® history
Owner options
List your home for rent
$2,671/mo
Rent Zestimate®
Find your next renter with Zillow Rental Manager. Plus, with online applications, you can quickly screen prospective tenants – for free.
$2,671/mo
Rent Zestimate®
Refinance and save
$3,317/mo
Est. payment
Refinancing to a lower rate could help reduce your monthly payments and save thousands over the life of the loan.
$3,317/mo
Est. payment
Explore your selling options
Work with a Zillow partner agent
Leverage their expertise and Zillow's premium Showcase listings to get your home seen by more buyers.
Get startedList with your own agent
Get your home in front of millions of buyers by listing it on Zillow.
Learn how to do itSell it yourself
Take full control of how buyers see your home on Zillow by listing For Sale by Owner (FSBO).
List your homeWhat's special
Fully fenced yardDouble garageExtra spacePrivate toiletWalk-in closetDual vanityLarge tub
Zillow last checked:
Listing updated:
Listed by:
Jarred Denison 407-247-2899,
MAINFRAME REAL ESTATE 407-513-4257
Bought with:
Dominick Florio, 3323135
RE/MAX TOWN & COUNTRY REALTY
Sarah Palmer, 3481670
RE/MAX TOWN & COUNTRY REALTY
Source: Stellar MLS,MLS#: O6171314 Originating MLS: Orlando Regional
Originating MLS: Orlando Regional
Facts & features
Interior
Bedrooms & bathrooms
- Bedrooms: 3
- Bathrooms: 2
- Full bathrooms: 2
Rooms
- Room types: Utility Room
Primary bedroom
- Features: Ceiling Fan(s), En Suite Bathroom, Walk-In Closet(s)
- Level: First
- Dimensions: 21.5x14
Bedroom 2
- Features: Ceiling Fan(s), Built-in Closet
- Level: First
Bedroom 3
- Features: Ceiling Fan(s), Built-in Closet
- Level: First
Primary bathroom
- Features: Built-In Shower Bench, Dual Sinks, Granite Counters, Tall Countertops, Tub with Separate Shower Stall, Water Closet/Priv Toilet
- Level: First
- Dimensions: 10.5x10
Bathroom 2
- Features: Exhaust Fan, Granite Counters, Tub With Shower
- Level: First
Kitchen
- Features: Kitchen Island, Granite Counters, Tall Countertops
- Level: First
- Dimensions: 21.5x13
Laundry
- Level: First
Living room
- Features: Ceiling Fan(s)
- Level: First
- Dimensions: 24.5x14
Heating
- Electric, Natural Gas
Cooling
- Central Air
Appliances
- Included: Oven, Cooktop, Dishwasher, Disposal, Microwave, Range Hood, Refrigerator, Tankless Water Heater
- Laundry: Inside, Laundry Room
Features
- Ceiling Fan(s), Eating Space In Kitchen, High Ceilings, Kitchen/Family Room Combo, Living Room/Dining Room Combo, Open Floorplan, Smart Home, Solid Surface Counters, Stone Counters, Thermostat, Walk-In Closet(s)
- Flooring: Carpet, Ceramic Tile
- Doors: Sliding Doors
- Windows: Blinds, Double Pane Windows
- Has fireplace: No
Interior area
- Total structure area: 2,788
- Total interior livable area: 2,039 sqft
Property
Parking
- Total spaces: 2
- Parking features: Driveway, Garage Door Opener, On Street
- Attached garage spaces: 2
- Has uncovered spaces: Yes
- Details: Garage Dimensions: 20x20
Features
- Levels: One
- Stories: 1
- Patio & porch: Covered, Enclosed, Front Porch, Patio, Screened
- Exterior features: Irrigation System, Lighting, Rain Gutters, Sidewalk, Sprinkler Metered
- Fencing: Fenced,Vinyl
Lot
- Size: 6,925 Square Feet
- Features: Landscaped, Sidewalk
- Residential vegetation: Trees/Landscaped
Details
- Parcel number: 212128363301720
- Zoning: P-D
- Special conditions: None
Construction
Type & style
- Home type: SingleFamily
- Property subtype: Single Family Residence
Materials
- Block, Stucco
- Foundation: Slab
- Roof: Shingle
Condition
- New construction: No
- Year built: 2019
Utilities & green energy
- Sewer: Public Sewer
- Water: Public
- Utilities for property: BB/HS Internet Available, Cable Available, Electricity Connected, Natural Gas Connected, Public, Sewer Connected, Sprinkler Meter, Sprinkler Recycled, Street Lights, Underground Utilities, Water Connected
Community & HOA
Community
- Features: Clubhouse, Deed Restrictions, Park, Playground, Pool, Sidewalks
- Security: Security System, Smoke Detector(s)
- Pet fee: $0 monthly
- Subdivision: HILLTOP RESERVE PH 4
HOA
- Has HOA: Yes
- Amenities included: Fence Restrictions, Park, Playground, Pool
- Services included: Community Pool, Manager, Pool Maintenance
- HOA fee: $78 monthly
- HOA name: Julia Gattison
- HOA phone: 407-682-3443
Location
- Region: Apopka
Financial & listing details
- Price per square foot: $221/sqft
- Tax assessed value: $384,232
- Annual tax amount: $3,902
- Date on market: 1/18/2024
- Cumulative days on market: 3 days
- Listing terms: Cash,Conventional,FHA,VA Loan
- Ownership: Fee Simple
- Total actual rent: 0
- Electric utility on property: Yes
- Road surface type: Paved
Price history
| Date | Event | Price |
|---|---|---|
| 2/23/2024 | Sold | $450,000$221/sqft |
Source:  Stellar MLS #O6171314 Report a problem Stellar MLS #O6171314 Report a problem | ||
| 1/22/2024 | Pending sale | $450,000$221/sqft |
Source: Stellar MLS #O6171314 Report a problem | ||
| 1/18/2024 | Listed for sale | $450,000+39.3%$221/sqft |
Source: Stellar MLS #O6171314 Report a problem | ||
| 6/25/2020 | Sold | $323,000-2.1%$158/sqft |
Source: Stellar MLS #O5858679 Report a problem | ||
| 5/22/2020 | Pending sale | $329,900$162/sqft |
Source: EXP REALTY LLC #O5858679 Report a problem | ||
| 5/4/2020 | Price change | $329,900-2.9%$162/sqft |
Source: EXP REALTY LLC #O5858679 Report a problem | ||
| 4/21/2020 | Listed for sale | $339,900+8%$167/sqft |
Source: EXP REALTY LLC #O5858679 Report a problem | ||
| 2/12/2019 | Sold | $314,700$154/sqft |
Source: Public Record Report a problem | ||
Public tax history
| Year | Property taxes | Tax assessment |
|---|---|---|
| 2024 | $4,350 +7% | $282,197 +3% |
| 2023 | $4,066 +4.2% | $273,978 +3% |
| 2022 | $3,903 +2.2% | $265,998 +3% |
| 2021 | $3,818 -11.7% | $258,250 +5.5% |
| 2020 | $4,322 +309.9% | $244,683 +511.7% |
| 2019 | $1,054 +114.1% | $40,000 +33.3% |
| 2018 | $492 | $30,000 |
Find assessor info on the county website
Neighborhood: South Apopka
Nearby homes
- $439,600-- bd-- ba2.2k sqft776 Grand Hilltop Dr, Apopka, FL 32703Off Market
- $432,800-- bd-- ba2.3k sqft764 Grand Hilltop Dr, Apopka, FL 32703Off Market
- $430,0004 bd3 ba2k sqft782 Grand Hilltop Dr, Apopka, FL 32703Sold
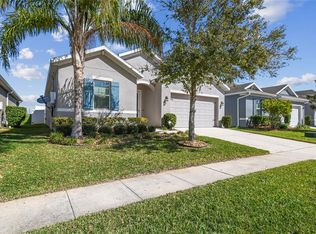
- $435,0004 bd3 ba2k sqft758 Grand Hilltop Dr, Apopka, FL 32703Sold
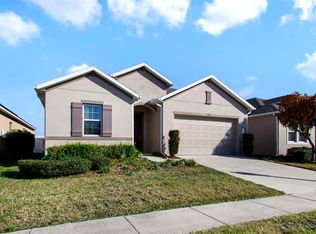
- $437,400-- bd-- ba2.2k sqft788 Grand Hilltop Dr, Apopka, FL 32703Off Market
- $451,800-- bd-- ba2.4k sqft752 Grand Hilltop Dr, Apopka, FL 32703Off Market
- $449,9003 bd2 ba2k sqft1162 Alder Tree Dr, Apopka, FL 32703Sold
- $510,8004 bd3 ba3.5k sqft1163 Alder Tree Dr, Apopka, FL 32703Off Market
Nearby schools
GreatSchools rating
- 2/10Phyllis Wheatley Elementary SchoolGrades: PK-5Distance: 0.7 mi
- 5/10Piedmont Lakes Middle SchoolGrades: 6-8Distance: 2.6 mi
- 3/10Wekiva High SchoolGrades: 9-12Distance: 2.9 mi
Schools provided by the listing agent
- Elementary: Wheatley Elem
- Middle: Piedmont Lakes Middle
- High: Wekiva High
Source: Stellar MLS. This data may not be complete. We recommend contacting the local school district to confirm school assignments for this home.
Get a cash offer in 3 minutes
Find out how much your home could sell for in as little as 3 minutes with a no-obligation cash offer.
Estimated market value
$441,500
Get a cash offer in 3 minutes
Find out how much your home could sell for in as little as 3 minutes with a no-obligation cash offer.
Estimated market value
$441,500
- Florida
- Orange County
- Apopka
- 32703
- South Apopka
- 770 GRAND HILLTOP DRIVE
Nearby cities
Nearby neighborhoods
Nearby zip codes
Other Apopka Topics
