The lovely Raleigh plan is loaded with curb appeal with its inviting covered front porch and attractive front yard landscaping. This home features an open floor plan with 4 bedrooms, 2 bathrooms, an expansive living area, a stunning dining area, and a gorgeous kitchen fully equipped with energy-efficient appliances, an island, and a spacious pantry perfect for large families or the adventurous home chef. Learn more about this home today! **SEE SHOWING REMARKS & AGENT REMARKS FOR IMPORTANT INFORMATION**
Active under contract
$238,900
770 Gussy Ln, Benton, AR 72019
4beds
1,852sqft
Single Family Residence
Built in 2026
6,534 Square Feet Lot
$-- Zestimate®
$129/sqft
$36/mo HOA
What's special
- 17 days
- 4
- 0
Zillow last checked:
Listing updated:
Listed by:
Jennifer Owens 501-945-0455,
Lennar Realty 501-945-0455
Source: CARMLS,MLS#: 26032729
Facts & features
Interior
Bedrooms & bathrooms
- Bedrooms: 4
- Bathrooms: 2
- Full bathrooms: 2
Rooms
- Room types: Great Room
Dining room
- Features: Kitchen/Dining Combo, Breakfast Bar
Heating
- Heat Pump
Appliances
- Included: Free-Standing Range, Electric Range, Dishwasher, Disposal, Electric Water Heater
- Laundry: Washer Hookup, Electric Dryer Hookup, Laundry Room
Features
- Sheet Rock, Sheet Rock Ceiling, Primary Bedroom/Main Lv, Guest Bedroom/Main Lv, 4 Bedrooms Same Level
- Flooring: Carpet, Luxury Vinyl
- Basement: None
- Has fireplace: No
- Fireplace features: None
Interior area
- Total structure area: 1,852
- Total interior livable area: 1,852 sqft
Property
Parking
- Total spaces: 2
- Parking features: Two Car
Features
- Levels: One
- Stories: 1
Lot
- Size: 6,534 Square Feet
- Dimensions: 53 x 127
- Features: Level, Subdivided
Construction
Type & style
- Home type: SingleFamily
- Architectural style: Traditional
- Property subtype: Single Family Residence
Materials
- Metal/Vinyl Siding
- Foundation: Slab
- Roof: Composition,3 Tab Shingles
Condition
- New construction: Yes
- Year built: 2026
Details
- Builder name: Lennar Homes of Arkansas, LLC
Utilities & green energy
- Electric: Elec-Municipal (+Entergy)
- Sewer: Public Sewer
- Water: Public
Community & HOA
Community
- Features: Mandatory Fee
- Security: Smoke Detector(s)
- Subdivision: PANTHER COVE
HOA
- Has HOA: Yes
- HOA fee: $430 annually
- Second HOA fee: $150 none
Location
- Region: Benton
Financial & listing details
- Price per square foot: $129/sqft
- Annual tax amount: $2,500
- Date on market: 8/11/2026
- Listing terms: VA Loan,FHA,Conventional,Cash,USDA Loan
- Road surface type: Paved
Estimated market value
Not available
Estimated sales range
Not available
$2,106/mo
Price history
Price history is unavailable.
Public tax history
Tax history is unavailable.
Monthly payment
Est. payment
Payment breakdown
Explore the cost of this home by adjusting the details. Changes won't be saved.Climate risks
Neighborhood: 72019

Similar homes
- $230,0003 bd2 ba1.7k sqft3238 Drake Dr, Benton, AR 72019For Sale
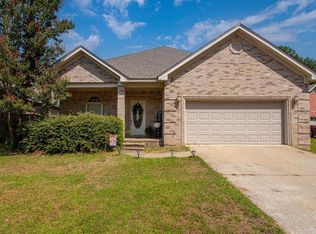
 MLS ID #26035288, Shannon Brooks, Michele Phillips & Co. Realtors. CARMLS
 - from $219,9004 bd2 ba1.4k sqftRc Ridgeland Plan, Panther Cove, Benton, AR 72019New Construction
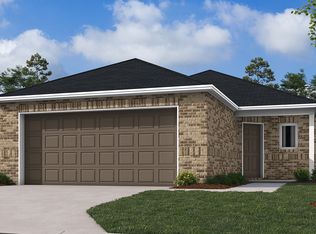 Lennar Homes
 - $245,0003 bd2 ba1.3k sqft305 Ruth St, Benton, AR 72019For Sale
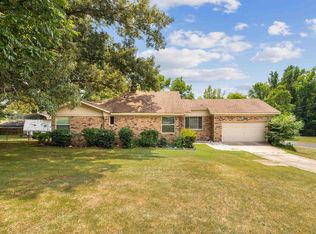 MLS ID #26032312, Kaylee N Hampton, IRealty Arkansas - Benton. CARMLS
 - $239,9004 bd2 ba1.7k sqft1504 McCurdy Rd, Benton, AR 72019For Sale
 MLS ID #26028268, Scott J Loupe, 1 Percent Lists Arkansas Real Estate. CARMLS
 - $225,0004 bd2 ba1.5k sqft4302 Glenda Ln, Benton, AR 72019For SaleMLS ID #26033360, Jerry Williams, CBRPM Bryant. CARMLS
- $220,0002 bd2 ba1.5k sqft3210 Frendall Dr, Benton, AR 72019For SaleMLS ID #26023446, Lindsey Blaylock, Bailey & Company Real Estate. CARMLS
- $225,0003 bd2 ba1.8k sqft212 Lillian, Benton, AR 72015For SaleMLS ID #26034464, Jacob Campbell, Keller Williams Realty. CARMLS
- $234,9003 bd2 ba1.6k sqft2505 Rollingbrook Dr, Benton, AR 72015For SaleMLS ID #26032945, Jesse Clark, Clark & Co. Realty. CARMLS
- $200,0003 bd1 ba1.1k sqft391 Ballard Dr, Benton, AR 72019For SaleMLS ID #26034613, Amy Hubbard, Halsey Real Estate - Benton. CARMLS
- $244,9003 bd2 ba1.6k sqft3013 Greenbrier Dr, Benton, AR 72015For SaleMLS ID #26033123, Rochelle Yurick, River Trail Properties. CARMLS
- $239,9003 bd2 ba1.5k sqft715 Rosewood Dr, Benton, AR 72015For SaleMLS ID #26033176, Ray Ellen, Real Broker. CARMLS
- $270,0003 bd2 ba1.7k sqft1401 Stamford Dr, Benton, AR 72019For SaleMLS ID #26030918, Tammy King, Century 21 Parker & Scroggins Realty - Bryant. CARMLS
