Largest end-unit townhome in desirable Castle Creek and the original upgraded builder's model! This bright and sunny home offers exceptional privacy with open green space views and no neighbors to the east. Its unique positioning also provides the longest driveway in the complex-easily fitting up to 5 cars. Featuring 4 bedrooms and 2.5 bathrooms, this spacious home includes hardwood floors on the main level and new luxury vinyl plank flooring on the lower level. The updated kitchen offers refinished and painted cabinetry with new hardware, granite countertops, stainless steel appliances, and added LVP flooring. Recent updates include a new refrigerator (2025), microwave (2024), dishwasher (2023), sink (2022), and stove (2021). Step outside to your private 120 sq. ft. deck, redone in 2025 with durable, maintenance-free Trex decking-perfect for relaxing or entertaining. The second level features 3 spacious bedrooms, including a stunning primary suite with vaulted ceilings, two walk-in closets, and a full bath with a whirlpool tub, separate shower, and double-bowl vanity. The lower level includes a versatile fourth bedroom, ideal for a home office, gym, or guest space, along with a laundry area featuring a washer and dryer (2020) and a utility sink. Additional improvements include a tankless water heater (2020), 18 recessed lights added to the main level (2024), and a redesigned fireplace with a beautiful stone feature wall and gas starter. The home also features a new Nest thermostat (4th generation, 2025). In 2024, the current owners replaced all second-floor windows along with the main-level west-facing windows and the lower-level bedroom window. New cellular shades have been installed throughout, and tamper-resistant outlets have been added for enhanced safety. Enjoy convenient access to a nearby park just under 0.5 miles away, featuring a scenic walking path that connects seamlessly to the neighborhood with amenities such as a tennis court and dog park. Ideally situated in a prime location with easy access to Metra, expressways, shopping, and recreation. Please note the 2024 property tax bill does not include a homeowners exemption. Owner is applying for correction, and it will be reinstated.
Closed
$397,000
770 Lambert Ln Unit 96-6, Bartlett, IL 60103
4beds
2,146sqft
Townhouse, Single Family Residence
Built in 2005
-- sqft lot
$402,100 Zestimate®
$185/sqft
$3,056 Estimated rent
Home value
$402,100
$366,000 - $442,000
$3,056/mo
Zestimate® history
Owner options
List your home for rent
$3,056/mo
Rent Zestimate®
Find your next renter with Zillow Rental Manager. Plus, with online applications, you can quickly screen prospective tenants – for free.
$3,056/mo
Rent Zestimate®
Refinance and save
$3,156/mo
Est. payment
Refinancing to a lower rate could help reduce your monthly payments and save thousands over the life of the loan.
$3,156/mo
Est. payment
Explore your selling options
Work with a Zillow partner agent
Leverage their expertise and Zillow's premium Showcase listings to get your home seen by more buyers.
Get startedList with your own agent
Get your home in front of millions of buyers by listing it on Zillow.
Learn how to do itSell it yourself
Take full control of how buyers see your home on Zillow by listing For Sale by Owner (FSBO).
List your homeWhat's special
Bright and sunny homeUpdated kitchenGranite countertopsStainless steel appliancesTwo walk-in closets
Zillow last checked:
Listing updated:
Listed by:
Ralph Milito 847-692-5522,
@properties Christie's International Real Estate
Bought with:
Sarah Leonard, E-PRO
Legacy Properties, A Sarah Leonard Company, LLC
James Brown
Legacy Properties, A Sarah Leonard Company, LLC
Source: MRED as distributed by MLS GRID,MLS#: 12606476
Facts & features
Interior
Bedrooms & bathrooms
- Bedrooms: 4
- Bathrooms: 3
- Full bathrooms: 2
- 1/2 bathrooms: 1
Rooms
- Room types: Walk In Closet, Balcony/Porch/Lanai, Foyer
Primary bedroom
- Features: Flooring (Carpet), Window Treatments (All), Bathroom (Full, Double Sink, Whirlpool & Sep Shwr)
- Level: Second
- Area: 240 Square Feet
- Dimensions: 16X15
Bedroom 2
- Features: Flooring (Carpet), Window Treatments (All)
- Level: Second
- Area: 168 Square Feet
- Dimensions: 14X12
Bedroom 3
- Features: Flooring (Carpet), Window Treatments (All)
- Level: Second
- Area: 110 Square Feet
- Dimensions: 11X10
Bedroom 4
- Features: Flooring (Vinyl), Window Treatments (All)
- Level: Lower
- Area: 156 Square Feet
- Dimensions: 13X12
Balcony porch lanai
- Level: Main
- Area: 120 Square Feet
- Dimensions: 20X6
Dining room
- Features: Flooring (Hardwood), Window Treatments (All)
- Level: Main
- Area: 156 Square Feet
- Dimensions: 13X12
Foyer
- Level: Main
- Area: 28 Square Feet
- Dimensions: 7X4
Kitchen
- Features: Kitchen (Eating Area-Breakfast Bar, Island, Pantry-Closet, Granite Counters, SolidSurfaceCounter, Updated Kitchen), Flooring (Vinyl)
- Level: Main
- Area: 154 Square Feet
- Dimensions: 14X11
Laundry
- Features: Flooring (Vinyl)
- Level: Lower
- Area: 63 Square Feet
- Dimensions: 9X7
Living room
- Features: Flooring (Hardwood), Window Treatments (All)
- Level: Main
- Area: 459 Square Feet
- Dimensions: 27X17
Walk in closet
- Features: Flooring (Carpet)
- Level: Second
- Area: 48 Square Feet
- Dimensions: 8X6
Walk in closet
- Features: Flooring (Carpet)
- Level: Second
- Area: 40 Square Feet
- Dimensions: 8X5
Heating
- Natural Gas, Forced Air
Cooling
- Central Air
Appliances
- Included: Range, Microwave, Dishwasher, Refrigerator, Washer, Dryer, Disposal, Stainless Steel Appliance(s), Humidifier
- Laundry: Gas Dryer Hookup, In Unit
Features
- Cathedral Ceiling(s)
- Flooring: Hardwood
- Windows: Double Pane Windows, Insulated Windows
- Basement: Finished,Partial
- Number of fireplaces: 1
- Fireplace features: Attached Fireplace Doors/Screen, Gas Log, Gas Starter, Living Room
Interior area
- Total structure area: 2,146
- Total interior livable area: 2,146 sqft
Property
Parking
- Total spaces: 2.5
- Parking features: Asphalt, Garage Door Opener, Yes, Garage Owned, Attached, Garage
- Attached garage spaces: 2.5
- Has uncovered spaces: Yes
Accessibility
- Accessibility features: No Disability Access
Features
- Exterior features: Balcony
Lot
- Features: Landscaped, Mature Trees
Details
- Parcel number: 06292050281106
- Special conditions: None
- Other equipment: TV-Cable, TV Antenna, Ceiling Fan(s), Sump Pump
Construction
Type & style
- Home type: Townhouse
- Property subtype: Townhouse, Single Family Residence
Materials
- Vinyl Siding, Brick
- Foundation: Concrete Perimeter
- Roof: Asphalt
Condition
- New construction: No
- Year built: 2005
Utilities & green energy
- Electric: Circuit Breakers, Fuses, 100 Amp Service
- Sewer: Public Sewer
- Water: Lake Michigan
Community & HOA
Community
- Subdivision: Castle Creek
HOA
- Has HOA: Yes
- Services included: Insurance, Exterior Maintenance, Lawn Care, Snow Removal
- HOA fee: $315 monthly
Location
- Region: Bartlett
Financial & listing details
- Price per square foot: $185/sqft
- Tax assessed value: $255,770
- Annual tax amount: $8,138
- Date on market: 4/1/2026
- Listing terms: Conventional
- Ownership: Condo
Price history
| Date | Event | Price |
|---|---|---|
| 4/29/2026 | Sold | $397,000-0.7%$185/sqft |
Source:  MRED as distributed by MLS GRID #12606476 Report a problem MRED as distributed by MLS GRID #12606476 Report a problem | ||
| 4/26/2026 | Pending sale | $399,800$186/sqft |
Source: MRED as distributed by MLS GRID #12606476 Report a problem | ||
| 4/5/2026 | Contingent | $399,800$186/sqft |
Source: MRED as distributed by MLS GRID #12606476 Report a problem | ||
| 4/1/2026 | Listed for sale | $399,800+42.8%$186/sqft |
Source: MRED as distributed by MLS GRID #12606476 Report a problem | ||
| 4/8/2022 | Sold | $280,000+1.8%$130/sqft |
Source: MRED as distributed by MLS GRID #11303921 Report a problem | ||
| 3/18/2022 | Pending sale | $275,000$128/sqft |
Source: MRED as distributed by MLS GRID #11303921 Report a problem | ||
| 3/5/2022 | Contingent | $275,000$128/sqft |
Source: MRED as distributed by MLS GRID #11303921 Report a problem | ||
| 2/25/2022 | Listed for sale | $275,000$128/sqft |
Source: MRED as distributed by MLS GRID #11303921 Report a problem | ||
| 2/11/2022 | Pending sale | $275,000$128/sqft |
Source: MRED as distributed by MLS GRID #11303921 Report a problem | ||
| 1/28/2022 | Contingent | $275,000$128/sqft |
Source: MRED as distributed by MLS GRID #11303921 Report a problem | ||
| 1/26/2022 | Listed for sale | $275,000$128/sqft |
Source: MRED as distributed by MLS GRID #11303921 Report a problem | ||
| 1/19/2022 | Contingent | $275,000$128/sqft |
Source: MRED as distributed by MLS GRID #11303921 Report a problem | ||
| 1/13/2022 | Listed for sale | $275,000-1.8%$128/sqft |
Source: MRED as distributed by MLS GRID #11303921 Report a problem | ||
| 1/13/2022 | Listing removed | -- |
Source: MRED as distributed by MLS GRID #11256415 Report a problem | ||
| 12/13/2021 | Contingent | $279,900$130/sqft |
Source: MRED as distributed by MLS GRID #11256415 Report a problem | ||
| 12/2/2021 | Price change | $279,900-1.8%$130/sqft |
Source: MRED as distributed by MLS GRID #11256415 Report a problem | ||
| 11/5/2021 | Listed for sale | $285,000-10.9%$133/sqft |
Source: MRED as distributed by MLS GRID #11256415 Report a problem | ||
| 9/29/2006 | Sold | $320,000$149/sqft |
Source: Public Record Report a problem | ||
Public tax history
| Year | Property taxes | Tax assessment |
|---|---|---|
| 2024 | -- | $25,577 +0% |
| 2023 | $8,095 +19.5% | $25,575 |
| 2022 | $6,776 +2.2% | $25,575 +20.8% |
| 2021 | $6,630 +0.1% | $21,173 |
| 2020 | $6,625 +0.3% | $21,173 -10.2% |
| 2019 | $6,608 +33.6% | $23,583 +36.6% |
| 2018 | $4,945 +1.3% | $17,267 |
| 2017 | $4,882 +0.7% | $17,267 |
| 2016 | $4,847 -8.5% | $17,267 -1.7% |
| 2015 | $5,297 +0.9% | $17,557 |
| 2014 | $5,249 +4.4% | $17,557 |
| 2013 | $5,026 -12% | $17,557 -17% |
| 2012 | $5,709 +6.3% | $21,143 |
| 2011 | $5,369 -1.1% | $21,143 |
| 2010 | $5,428 -14.2% | $21,143 -22% |
| 2009 | $6,326 +3% | $27,096 -7% |
| 2008 | $6,139 -10.7% | $29,136 -6% |
| 2007 | $6,878 | $30,999 |
Find assessor info on the county website
Neighborhood: Southeast Elgin
Nearby homes

- $363,5004 bd3 ba1.9k sqft766 Thornbury Ct #107-4, Bartlett, IL 60103Off Market
- $338,7002 bd-- ba-- sqft754 Thornbury Ct #1083, Bartlett, IL 60103Off Market
- $333,4002 bd-- ba-- sqft682 Lambert Ln #119-2, Bartlett, IL 60103Off Market
- $348,2003 bd3 ba1.8k sqft752 Thornbury Ct #108-2, Bartlett, IL 60103Off Market
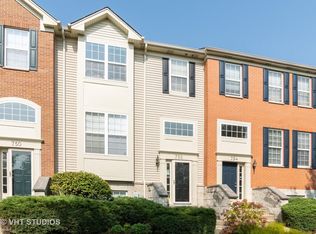
- $331,4002 bd-- ba-- sqft750 Lambert Ln #97-2, Bartlett, IL 60103Off Market
- $366,3003 bd2 ba2.2k sqft672 Lambert Ln #120-2, Bartlett, IL 60103Off Market
- $335,0002 bd2 ba1.1k sqft1603 Edinburgh Dr #117-2, Bartlett, IL 60103Sold
- $340,7003 bd3 ba1.9k sqft742 Lambert Ln #98-4, Bartlett, IL 60103Off Market
- $389,9003 bd3 ba1.9k sqft760 Lambert Ln #96-1, Bartlett, IL 60103For Sale
Nearby schools
GreatSchools rating
- 7/10Liberty Elementary SchoolGrades: PK-6Distance: 1.6 mi
- 7/10Kenyon Woods Middle SchoolGrades: 7-8Distance: 2.7 mi
- 4/10South Elgin High SchoolGrades: 9-12Distance: 2.8 mi
Schools provided by the listing agent
- Elementary: Liberty Elementary School
- Middle: Kenyon Woods Middle School
- High: South Elgin High School
- District: 46
Source: MRED as distributed by MLS GRID. This data may not be complete. We recommend contacting the local school district to confirm school assignments for this home.
Get a cash offer in 3 minutes
Find out how much your home could sell for in as little as 3 minutes with a no-obligation cash offer.
Estimated market value
$402,100
Get a cash offer in 3 minutes
Find out how much your home could sell for in as little as 3 minutes with a no-obligation cash offer.
Estimated market value
$402,100
- Illinois
- Cook County
- Elgin
- 60103
- Southeast Elgin
- 770 Lambert Ln Unit 96-6
Nearby cities
Nearby neighborhoods
Nearby zip codes
Other Elgin Topics
