Skip main navigation
Off market
  • $521,000

    770 Riverbank Dr, Geneva, IL 60134

    3beds
    2,091sqft
    Townhouse
    Built in 2020
    -- sqft lot
    $521,000 Zestimate®
    $249/sqft
    $3,637 Estimated rent

    Home value

    $521,000

    $490,000 - $557,000

    $3,637/mo

    Zestimate® history
    Loading
    Loading...

    Owner options

    List your home for rent

    $3,637/mo

    Rent Zestimate®

    Find your next renter with Zillow Rental Manager. Plus, with online applications, you can quickly screen prospective tenants – for free.

    Learn more

    $3,637/mo

    Rent Zestimate®

    Refinance and save

    $4,011/mo

    Est. payment

    Refinancing to a lower rate could help reduce your monthly payments and save thousands over the life of the loan.

    See today's rates

    $4,011/mo

    Est. payment

    Explore your selling options

    Work with a Zillow partner agent

    Leverage their expertise and Zillow's premium Showcase listings to get your home seen by more buyers.

    Get started

    List with your own agent

    Get your home in front of millions of buyers by listing it on Zillow.

    Learn how to do it

    Sell it yourself

    Take full control of how buyers see your home on Zillow by listing For Sale by Owner (FSBO).

    List your home

    What's special

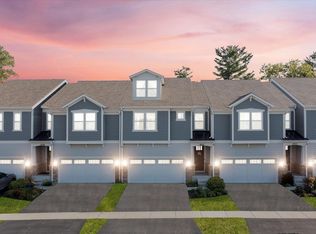
    This two-story, low-maintenance townhome in Geneva offers the perfect layout and flexibility to accommodate all of your family's needs. The Henderson model boasts 2,091 square feet and features three bedrooms, two-and-a-half bathrooms, an open-concept family room and kitchen, a second-floor laundry room, and a nine-foot basement. Enter the front door of the Henderson and be amazed! Immediately upon opening the front door, the view of the outdoors will catch you eye. The staircase is nicely tucked away in the middle of the home. The rear of the Henderson is home to your open-concept living and cooking space. A large kitchen is complete with a large island with seating for up to four. The breakfast nook is the ideal place for a large table. The family room is across from the kitchen and is a great size for placing a few couches, coffee tables, and a large television! Rounding off the first floor is a powder room, coat closet, pantry, and access to the two-car garage.The upstairs has three large bedrooms with walk-in closets, two bathrooms, and the laundry room. If you're looking for a more relaxing space, we have the owner's suite which sits in the rear of the home and boasts lots of large windows for natural light to flow in. The owner's bathroom is an in-home retreat and includes a private water closet, walk-in shower, double bowl vanity sinks, linen closet, and access to the large walk-in closet. Contact us today to tour this ... MLS# 10801771

    This property is not currently displayed as for sale or rent on Zillow. This may be different from what's on other websites or public sources.

    Facts & features

    Interior

    Bedrooms & bathrooms
    • Bedrooms: 3
    • Bathrooms: 3
    • Full bathrooms: 2
    • 1/2 bathrooms: 1
    Heating
    • Gas
    Cooling
    • Central
    Appliances
    • Included: Dishwasher, Garbage disposal, Microwave, Range / Oven
    Features
    • Flooring: Carpet, Linoleum / Vinyl
    Interior area
    • Total interior livable area: 2,091 sqft

    Property

    Parking
    • Total spaces: 2
    • Parking features: Garage - Attached
    Features
    • Exterior features: Other, Stone
    Details
    • Parcel number: 1210376010

    Construction

    Type & style
    • Home type: Townhouse
    Materials
    • Roof: Asphalt
    Condition
    • New construction: No
    • Year built: 2020

    Utilities & green energy

    • Sewer: Sewer-Public

    Community & HOA

    HOA
    • Has HOA: Yes
    • HOA fee: $231 monthly
    Location
    • Region: Geneva

    Financial & listing details

    • Price per square foot: $249/sqft

    Price history

    DateEventPrice
    10/6/2020Listing removed$356,984$171/sqft
    Source: M/I Homes Report a problem
    10/3/2020Price change$356,984-3.6%$171/sqft
    Source: M/I Homes Report a problem
    9/29/2020Pending sale$370,324$177/sqft
    Source: M/I Homes Report a problem
    9/22/2020Price change$370,324+1.4%$177/sqft
    Source: M/I Homes Report a problem
    9/12/2020Price change$365,142+0.3%$175/sqft
    Source: M/I Homes Report a problem
    9/1/2020Listed for sale$364,142+8.4%$174/sqft
    Source: M/I Homes Report a problem
    7/25/2020Listing removed$336,049$161/sqft
    Source: M/I Homes Report a problem
    7/22/2020Listed for sale$336,049+0.7%$161/sqft
    Source: M/I Homes Report a problem
    6/11/2020Listing removed$333,609$160/sqft
    Source: M/I Homes Report a problem
    4/27/2020Listed for sale$333,609-11%$160/sqft
    Source: M/I Homes Report a problem
    1/3/2019Listing removed$374,990$179/sqft
    Source: Southwestern Real Estate Inc. #10046792 Report a problem
    8/9/2018Listed for sale$374,990$179/sqft
    Source: Southwestern Real Estate Inc. #10046792 Report a problem

    Public tax history

    Tax history is unavailable.

    Neighborhood: 60134

    Nearby schools

    GreatSchools rating
    Get a cash offer in 3 minutes
    Find out how much your home could sell for in as little as 3 minutes with a no-obligation cash offer.
    Estimated market value
    $521,000
    Get a cash offer in 3 minutes
    Find out how much your home could sell for in as little as 3 minutes with a no-obligation cash offer.
    Estimated market value
    $521,000