
BACK ON THE MARKET...Buyer financing fell through. Welcome to this beautifully maintained home in the highly desirable Laurelwood Estates, a well-established community offering NO lot rent and a voluntary HOA of only $25 per year -- providing flexibility, affordability, and peace of mind without restrictive fees.
A standout feature of this property is the attached 1-bedroom in-law suite with its own separate entrance, air system, creating exceptional flexibility for multigenerational living, guests, or a private home office.
Step inside to find an open layout designed for both comfort and functionality. Enjoy your morning coffee or evening unwind in the tiled, screened-in Florida room, perfect for year-round enjoyment. The heart of the home is the oversized kitchen, ideal for entertaining, featuring solid wood cabinetry with soft-close drawers and pull-outs, stainless steel appliances,
Active
$149,000
770 Rolling Hills Dr, Port Orange, FL 32129
3beds
1,662sqft
Manufactured Home, Residential
Built in 1982
8,276 Square Feet Lot
$-- Zestimate®
$90/sqft
$2/mo HOA
What's special
Stainless steel appliances
- 11 days |
- 776 |
- 54 |
Likely to sell faster than
Zillow last checked:
Listing updated:
Listed by:
Gail Sneed LLC 386-315-3729,
Watson Realty Corp.,
Riya Patel 386-334-3693
Source: DBAMLS,MLS#: 1228779
Facts & features
Interior
Bedrooms & bathrooms
- Bedrooms: 3
- Bathrooms: 3
- Full bathrooms: 3
Bedroom 1
- Level: Main
- Area: 168 Square Feet
- Dimensions: 12.00 x 14.00
Bathroom 2
- Level: Main
- Area: 100 Square Feet
- Dimensions: 10.00 x 10.00
Bathroom 3
- Level: Main
- Area: 156 Square Feet
- Dimensions: 12.00 x 13.00
Dining room
- Level: Main
- Area: 121 Square Feet
- Dimensions: 11.00 x 11.00
Kitchen
- Level: Main
- Area: 168 Square Feet
- Dimensions: 12.00 x 14.00
Kitchen
- Description: Eat-in-Kitchen
- Level: Main
- Area: 176 Square Feet
- Dimensions: 11.00 x 16.00
Living room
- Level: Main
- Area: 260 Square Feet
- Dimensions: 13.00 x 20.00
Other
- Level: Main
- Area: 210 Square Feet
- Dimensions: 10.00 x 21.00
Heating
- Central, Electric
Cooling
- Central Air
Appliances
- Included: Washer, Refrigerator, Microwave, Electric Range, Dryer, Dishwasher
Features
- Ceiling Fan(s), In-Law Floorplan, Split Bedrooms, Wet Bar
- Flooring: Laminate, Tile
Interior area
- Total structure area: 2,182
- Total interior livable area: 1,662 sqft
Property
Parking
- Total spaces: 1
- Parking features: Carport
- Carport spaces: 1
Features
- Levels: One
- Stories: 1
- Patio & porch: Porch, Rear Porch, Screened
Lot
- Size: 8,276 Square Feet
- Dimensions: 75.0 ft x 130.0 ft
Details
- Parcel number: 630505040130
Construction
Type & style
- Home type: MobileManufactured
- Architectural style: Ranch
- Property subtype: Manufactured Home, Residential
Materials
- Aluminum Siding, Block, Concrete
- Foundation: Raised
- Roof: Metal
Condition
- New construction: No
- Year built: 1982
Utilities & green energy
- Water: Public
- Utilities for property: Water Available
Community & HOA
Community
- Senior community: Yes
- Subdivision: Laurelwood
HOA
- Has HOA: Yes
- Services included: Other
- HOA fee: $25 annually
Location
- Region: Port Orange
Financial & listing details
- Price per square foot: $90/sqft
- Tax assessed value: $207,408
- Annual tax amount: $1,218
- Date on market: 7/18/2026
- Listing terms: Cash
- Road surface type: Paved
Visit our professional directory to find an agent in your area that can help with your home search.
Visit professional directoryEstimated market value
Not available
Estimated sales range
Not available
Not available
Price history
| Date | Event | Price |
|---|---|---|
| 7/18/2026 | Listed for sale | $149,000-6.8%$90/sqft |
Source:  DBAMLS #1228779 Report a problem DBAMLS #1228779 Report a problem | ||
| 6/19/2026 | Listing removed | $159,900$96/sqft |
Source: DBAMLS #1221011 Report a problem | ||
| 5/25/2026 | Contingent | $159,900$96/sqft |
Source: DBAMLS #1221011 Report a problem | ||
| 5/8/2026 | Listed for sale | $159,900$96/sqft |
Source: DBAMLS #1221011 Report a problem | ||
| 5/1/2026 | Contingent | $159,900$96/sqft |
Source: DBAMLS #1221011 Report a problem | ||
| 4/24/2026 | Price change | $159,900-5.4%$96/sqft |
Source: DBAMLS #1221011 Report a problem | ||
| 4/3/2026 | Price change | $169,000-6.1%$102/sqft |
Source: DBAMLS #1221011 Report a problem | ||
| 3/27/2026 | Price change | $179,900-2.5%$108/sqft |
Source: DBAMLS #1221011 Report a problem | ||
| 2/23/2026 | Pending sale | $184,500$111/sqft |
Source: DBAMLS #1221011 Report a problem | ||
| 2/2/2026 | Price change | $184,500-18%$111/sqft |
Source: DBAMLS #1221011 Report a problem | ||
| 12/19/2025 | Listed for sale | $225,000+42.4%$135/sqft |
Source: DBAMLS #1221011 Report a problem | ||
| 3/13/2020 | Sold | $158,000-1.2%$95/sqft |
Source: DBAMLS #1066512 Report a problem | ||
| 1/14/2020 | Listed for sale | $159,900+59.9%$96/sqft |
Source: CENTURY 21 Sundance Realty #1066512 Report a problem | ||
| 2/8/2019 | Sold | $100,000$60/sqft |
Source: Public Record Report a problem | ||
Public tax history
| Year | Property taxes | Tax assessment |
|---|---|---|
| 2025 | $1,218 +4.5% | $104,613 +2.9% |
| 2024 | $1,165 +4.2% | $101,665 +3% |
| 2023 | $1,118 +5.6% | $98,704 +3% |
| 2022 | $1,059 | $95,829 +3% |
| 2021 | -- | $93,038 +51.3% |
| 2020 | $645 | $61,511 +1.7% |
| 2019 | $645 +88% | $60,488 +1.9% |
| 2018 | $343 -0.1% | $59,360 +2.1% |
| 2017 | $343 -0.3% | $58,139 +2.1% |
| 2016 | $345 +0.8% | $56,943 +0.7% |
| 2015 | $342 -4.2% | $56,547 +0.8% |
| 2014 | $357 | $56,098 +1.5% |
| 2013 | -- | $55,269 +1.7% |
| 2012 | -- | $54,345 +3% |
| 2011 | -- | $52,762 +1.5% |
| 2010 | -- | $51,982 -1.1% |
| 2009 | -- | $52,555 -10% |
| 2007 | -- | $58,399 +4% |
| 2006 | -- | $56,149 +6.1% |
| 2005 | -- | $52,926 +3% |
| 2004 | -- | $51,384 +1.9% |
| 2003 | -- | $50,426 +2.4% |
| 2002 | -- | $49,244 +1.6% |
| 2001 | -- | $48,469 +3% |
| 2000 | -- | $47,058 |
Find assessor info on the county website
Monthly payment
Climate risks
Neighborhood: 32129
Nearby schools
GreatSchools rating
- 6/10Sugar Mill Elementary SchoolGrades: PK-5Distance: 1.6 mi
- 4/10Silver Sands Middle SchoolGrades: 6-8Distance: 0.7 mi
- 5/10Atlantic High SchoolGrades: PK,9-12Distance: 0.7 mi
- $183,0002 bd2 ba840 sqft772 Rolling Hills Dr, Port Orange, FL 32129Off Market

- $171,3002 bd1 ba784 sqft768 Rolling Hills Dr, Port Orange, FL 32129Off Market
- $148,8002 bd1 ba784 sqft768 Rolling Hills Dr, Pt Orange, FL 32129Off Market
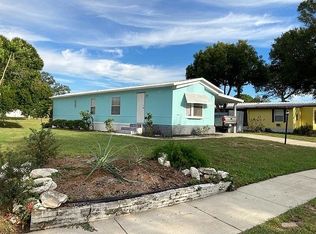
- $167,0002 bd2 ba1k sqft733 Larado Dr, Port Orange, FL 32129Off Market
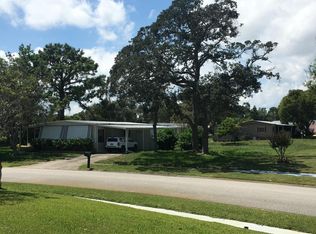
- $208,4003 bd2 ba936 sqft766 Rolling Hills Dr, Port Orange, FL 32129Off Market
- $176,1002 bd2 ba1.3k sqft774 Rolling Hills Dr, Port Orange, FL 32129Off Market
- $202,1003 bd2 ba1.6k sqft771 Laurel Spring Dr, Port Orange, FL 32129Off Market
- $169,3002 bd2 ba1k sqft731 Larado Dr, Port Orange, FL 32129Off Market
Similar homes
- $175,0002 bd2 ba1k sqft117 Kon Tiki Ter, Port Orange, FL 32129For Sale
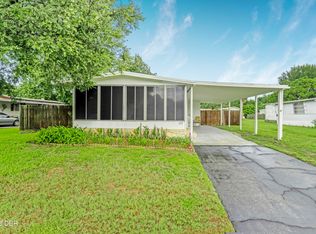
 MLS ID #1228196, Don Whitfield, Coldwell Banker Coast Realty. DBAMLS
 - $149,9002 bd2 ba1.4k sqft122 Moonstone Ct, Port Orange, FL 32129For Sale
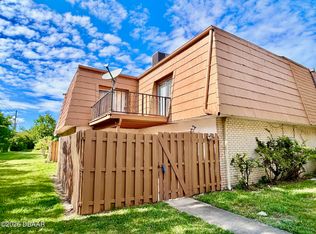 MLS ID #1224414, Barbara Moor, Adams, Cameron & Co., Realtors. DBAMLS
 - $159,9002 bd2 ba1.4k sqft126 Moonstone Ct, Port Orange, FL 32129For Sale
 MLS ID #1227615, Rachel Ruedlinger, Realty One Group Evolve. DBAMLS
 - $219,9002 bd2 ba1.1k sqft714 Leward Way, Port Orange, FL 32129For Sale
 MLS ID #1224238, Carrie Cassady, Keller Williams Realty Florida Partners. DBAMLS
 - $200,0002 bd2 ba1.2k sqft732 Dove Ave, Port Orange, FL 32129For SaleMLS ID #1076175, Marina Heath. Space Coast AOR
- $160,0002 bd2 ba1.1k sqft1040 S Green Acres Cir, South Daytona, FL 32119For SaleMLS ID #1224564, Catherine L Lingamurthy, RE/MAX Signature. DBAMLS
- $79,9002 bd2 ba1k sqft53 Oak In The Wood, Port Orange, FL 32129For SaleMLS ID #11845783, Cortney Whalen, 1st Choice Mobile Home Sales, LLC. My State MLS
- $194,5002 bd2 ba1.2k sqft3530 Forest Branch Dr APT A, Port Orange, FL 32129For SaleMLS ID #1227755, Terri Rijos, Collado Real Estate. DBAMLS
- $199,7003 bd2 ba960 sqft120 Niver St, Port Orange, FL 32127For SaleMLS ID #1228898, Lisa Tringali, Shawfield Realty Group. DBAMLS
- $159,8002 bd2 ba1k sqft18 Summer Trees Rd, Port Orange, FL 32128For SaleMLS ID #1225259, Lancelot Lenard, Florida Homes Realty & Mortgage. DBAMLS
- $195,0002 bd2 ba1.2k sqft69 SPRINGWOOD Square, Port Orange, FL 32129For SaleMLS ID #2135786, KIMBERLIE THOMAS. realMLS
- $185,0002 bd2 ba1k sqft980 Canal View Blvd APT J5, Pt Orange, FL 32129For SaleMLS ID #1219258, Anneli (Lee) Hartmann, Executive Realty Group LLC. DBAMLS
- $164,0002 bd2 ba905 sqft3960 Oak Trail Run #3508, Pt Orange, FL 32127For SaleMLS ID #1226597, Moe Mossa, Savvy Avenue LLC. DBAMLS
- $115,0002 bd2 ba1k sqft175 Yorktowne Dr APT 11, Daytona Beach, FL 32119For SaleMLS ID #1225960, Eric Zimmerman, RE/MAX Advantage. DBAMLS
- $174,9002 bd2 ba1.3k sqft275 Indigo Dr Unit 105, Daytona Beach, FL 32114For SaleMLS ID #1228164, Margaret McGovern, Keller Williams Realty Florida Partners. DBAMLS
- $129,0002 bd2 ba864 sqft1601 Big Tree Rd APT 601, Daytona Beach, FL 32119For SaleMLS ID #1210665, Angela Cerniglia, LPT Realty, LLC. DBAMLS
- $152,5002 bd2 ba922 sqft420 Banana Cay Dr APT A, South Daytona, FL 32119For SaleMLS ID #1224596, Elisabeth Nicol, RE/MAX Signature. DBAMLS
- $129,0002 bd2 ba970 sqft900 S Peninsula Dr APT 308, Daytona Beach, FL 32118For SaleMLS ID #1228626, Judy Visnic, Keller Williams Realty Florida Partners. DBAMLS
- $189,5002 bd2 ba1.2k sqft140 Golden Eye Dr APT D, Daytona Beach, FL 32119For SaleMLS ID #1227573, Debra Meyer, Compass Florida, LLC. DBAMLS
- $200,0002 bd2 ba1k sqft1301 Deer Springs Rd, Port Orange, FL 32129For SaleMLS ID #1223653, Anneli (Lee) Hartmann, Executive Realty Group LLC. DBAMLS
