Skip main navigation
Off market
  • Price Unknown

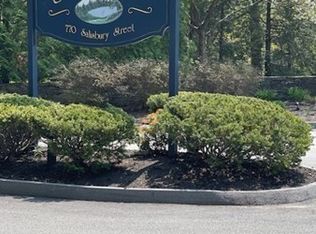
    770 Salisbury St #257, Worcester, MA 01609

    2beds
    1,365sqft
    Condominium
    Built in 1981
    -- sqft lot
    $-- Zestimate®
    $--/sqft
    $-- Estimated rent

    Home value

    Not available

    Estimated sales range

    Not available

    Not available

    Zestimate® history
    Loading
    Loading...

    Owner options

    List your home for rent

    Find your next renter with Zillow Rental Manager. Plus, with online applications, you can quickly screen prospective tenants – for free.

    Learn more
    Refinance and save

    $514/mo

    Est. payment

    Refinancing to a lower rate could help reduce your monthly payments and save thousands over the life of the loan.

    See today's rates

    $514/mo

    Est. payment

    Explore your selling options

    Work with a Zillow partner agent

    Leverage their expertise and Zillow's premium Showcase listings to get your home seen by more buyers.

    Get started

    List with your own agent

    Get your home in front of millions of buyers by listing it on Zillow.

    Learn how to do it

    Sell it yourself

    Take full control of how buyers see your home on Zillow by listing For Sale by Owner (FSBO).

    List your home

    What's special

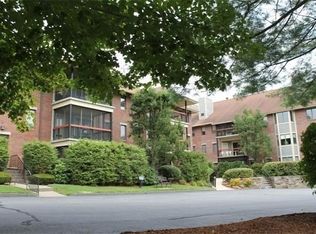
    Stately Salisbury West! Upscale condo community with lots of amenities. Located n the "Concord" building, this well appointed unit offers first floor, Sun drenched, single level open concept living! PET FRIENDLY!! Gas fireplace, beautiful moldings, screened in Porch, Thermador range, Stainless appliances, Main bedroom with walk-in shower and so much more. Lots of closet space including California closets and a Walk-in closet in the Main bedroom. Located directly across from the In-Ground pool, tennis courts and function room (Fireplaced Club House). This unit also comes with a one car garage! Lots of closets and extra storage unit in garage area! Gorgeous grounds to walk and enjoy nature. Close to major routes and Universities. Complex has no age restrictions.

    This property is off market, which means it's not currently listed for sale or rent on Zillow. This may be different from what's available on other websites or public sources.

    Zillow last checked:

    Listing updated:

    Listed by:

    Kathleen Walsh 978-855-4076,

    Keller Williams Realty North Central 978-840-9000

    Bought with:

    Joselin Malkhasian

    Lamacchia Realty, Inc.

    Source: MLS PIN,MLS#: 73110710

    Facts & features

    Interior

    Bedrooms & bathrooms
    • Bedrooms: 2
    • Bathrooms: 2
    • Full bathrooms: 2
    • Main level bathrooms: 1
    • Main level bedrooms: 2
    Primary bedroom
    • Features: Bathroom - Full, Walk-In Closet(s), Closet, Flooring - Wall to Wall Carpet, Handicap Accessible
    • Level: Main,First
    Bedroom 2
    • Features: Closet, Flooring - Wall to Wall Carpet, Handicap Accessible
    • Level: Main,First
    Primary bathroom
    • Features: Yes
    Bathroom 1
    • Features: Bathroom - With Tub & Shower, Flooring - Stone/Ceramic Tile, Countertops - Stone/Granite/Solid
    • Level: Main,First
    Bathroom 2
    • Features: Bathroom - With Shower Stall, Flooring - Stone/Ceramic Tile, Countertops - Stone/Granite/Solid
    • Level: First
    Dining room
    • Features: Flooring - Wall to Wall Carpet, Exterior Access, Slider, Crown Molding
    • Level: Main,First
    Kitchen
    • Features: Closet/Cabinets - Custom Built, Flooring - Stone/Ceramic Tile, Countertops - Stone/Granite/Solid, Handicap Accessible, Cabinets - Upgraded, Exterior Access, Stainless Steel Appliances
    • Level: Main,First
    Living room
    • Features: Flooring - Wall to Wall Carpet, Handicap Accessible, Exterior Access, Slider, Crown Molding
    • Level: Main,First
    Heating
    • Central, Forced Air, Natural Gas
    Cooling
    • Central Air
    Appliances
    • Included: Range, Dishwasher, Microwave, Refrigerator, Washer, Dryer
    • Laundry: First Floor, In Unit, Washer Hookup
    Features
    • Flooring: Tile, Vinyl, Carpet
    • Basement: None
    • Number of fireplaces: 1
    • Fireplace features: Living Room
    Interior area
    • Total structure area: 1,365
    • Total interior livable area: 1,365 sqft

    Property

    Parking
    • Total spaces: 2
    • Parking features: Under, Off Street, Driveway
    • Attached garage spaces: 1
    • Uncovered spaces: 1
    Features
    • Entry location: Unit Placement(Street,Walkout)
    • Patio & porch: Screened
    • Exterior features: Porch - Screened
    Details
    • Parcel number: 1805850
    • Zoning: Res
    • Other equipment: Intercom

    Construction

    Type & style
    • Home type: Condo
    • Property subtype: Condominium
    • Attached to another structure: Yes
    Materials
    • Frame
    • Roof: Shingle
    Condition
    • Year built: 1981

    Utilities & green energy

    • Electric: Circuit Breakers, 100 Amp Service
    • Sewer: Public Sewer
    • Water: Public
    • Utilities for property: for Gas Range, Washer Hookup

    Community & neighborhood

    Security
    • Security features: Intercom, Security System
    Community
    • Community features: Public Transportation, Shopping, Park, Walk/Jog Trails, Golf, Medical Facility, Laundromat, Bike Path, Highway Access, House of Worship, Private School, Public School, University
    Location
    • Region: Worcester

    HOA & financial

    HOA
    • HOA fee: $514 monthly
    • Amenities included: Hot Water, Pool, Elevator(s), Tennis Court(s), Clubroom, Clubhouse
    • Services included: Sewer, Insurance, Maintenance Structure, Road Maintenance, Maintenance Grounds, Snow Removal, Trash

    Price history

    DateEventPrice
    6/27/2023Sold$379,000$278/sqft
    Source: MLS PIN #73110710 Report a problem
    5/18/2023Contingent$379,000$278/sqft
    Source: MLS PIN #73110710 Report a problem
    5/12/2023Listed for sale$379,000$278/sqft
    Source: MLS PIN #73110710 Report a problem

    Public tax history

    Tax history is unavailable.

    Neighborhood: 01609

    Nearby schools

    GreatSchools rating