Skip main navigation
Sold for $340,000
  • $340,000

    770 Salisbury St APT 523, Worcester, MA 01609

    2beds
    1,103sqft
    Condominium
    Built in 1981
    -- sqft lot
    $-- Zestimate®
    $308/sqft
    $-- Estimated rent

    Home value

    Not available

    Estimated sales range

    Not available

    Not available

    Zestimate® history
    Loading
    Loading...

    Owner options

    List your home for rent

    Find your next renter with Zillow Rental Manager. Plus, with online applications, you can quickly screen prospective tenants – for free.

    Learn more
    Refinance and save

    $2,615/mo

    Est. payment

    Refinancing to a lower rate could help reduce your monthly payments and save thousands over the life of the loan.

    See today's rates

    $2,615/mo

    Est. payment

    Explore your selling options

    Work with a Zillow partner agent

    Leverage their expertise and Zillow's premium Showcase listings to get your home seen by more buyers.

    Get started

    List with your own agent

    Get your home in front of millions of buyers by listing it on Zillow.

    Learn how to do it

    Sell it yourself

    Take full control of how buyers see your home on Zillow by listing For Sale by Owner (FSBO).

    List your home

    What's special

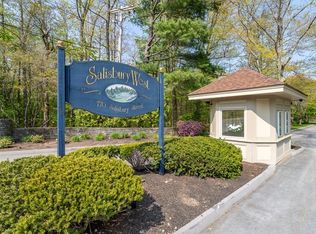
    SALISBURY WEST Heritage building. Privately set amongst professionally landscaped grounds with mature trees and gardens this 2nd floor garden style unit is sure to please with its sunlit rooms and open floorplan. Enjoy the spring days on your screened porch overloooking the rear yard. Amenites include an inground pool, clubhouse, and tennis courts. Sidewalks for stroling thru the complex. Spacious unit offers large cabinet packed kitchen. Enjoy morning coffee in the bumpout dining area overlooking the complex grounds. Combo fireplaced livingroom-& diningroom with custom built buffet. Large bright Primary ensuite- whirlpool tub; double vanity , tiled floor & a lighted walk in closet., plus a separate linen closet . Additonal bedroom is also nicely sized with custom builtin bookshelf. Convenient Laundry in unit.. Lovely sitting area in common area as you exit elevators -Garage parking space & storage area.Plenty of guest parking Great location. Easy access to all city amenites.

    Zillow last checked:

    Listing updated:

    Listed by:

    Patti-Anne Faucher 508-769-6462,

    Patti Faucher Real Estate 508-753-5646

    Bought with:

    Karynsue Marchione-Reilly

    Park Place Realty Enterprises

    Source: MLS PIN,MLS#: 73107232

    Facts & features

    Interior

    Bedrooms & bathrooms
    • Bedrooms: 2
    • Bathrooms: 2
    • Full bathrooms: 2
    Primary bedroom
    • Features: Bathroom - Full, Walk-In Closet(s), Flooring - Wall to Wall Carpet
    • Level: First
    • Area: 288
    • Dimensions: 24 x 12
    Bedroom 2
    • Features: Closet, Flooring - Wall to Wall Carpet
    • Level: First
    • Area: 130
    • Dimensions: 13 x 10
    Primary bathroom
    • Features: Yes
    Bathroom 1
    • Features: Bathroom - Full
    • Level: First
    Bathroom 2
    • Features: Bathroom - Full
    • Level: First
    Dining room
    • Features: Flooring - Wall to Wall Carpet, Open Floorplan
    • Level: Main,First
    • Area: 110
    • Dimensions: 10 x 11
    Kitchen
    • Features: Flooring - Vinyl, Dining Area, Open Floorplan
    • Level: Main,First
    • Area: 152
    • Dimensions: 19 x 8
    Living room
    • Features: Closet, Flooring - Wall to Wall Carpet, Open Floorplan
    • Level: First
    • Area: 168
    • Dimensions: 14 x 12
    Heating
    • Forced Air, Natural Gas
    Cooling
    • Central Air
    Appliances
    • Included: Range, Dishwasher, Microwave, Refrigerator, Washer, Dryer
    • Laundry: First Floor
    Features
    • Flooring: Tile, Carpet, Hardwood
    • Basement: None
    • Number of fireplaces: 1
    • Fireplace features: Living Room
    Interior area
    • Total structure area: 1,103
    • Total interior livable area: 1,103 sqft

    Property

    Parking
    • Total spaces: 1
    • Parking features: Under, Storage, Off Street, Common, Guest, Paved
    • Attached garage spaces: 1
    • Has uncovered spaces: Yes
    Features
    • Entry location: Unit Placement(Upper)
    • Patio & porch: Screened
    • Exterior features: Porch - Screened
    Details
    • Parcel number: M:55 B:16I L:00523,1805850
    • Zoning: res

    Construction

    Type & style
    • Home type: Condo
    • Property subtype: Condominium
    Materials
    • Frame
    • Roof: Shingle
    Condition
    • Year built: 1981

    Utilities & green energy

    • Electric: Circuit Breakers, 100 Amp Service
    • Sewer: Public Sewer
    • Water: Public
    • Utilities for property: for Gas Range

    Community & neighborhood

    Community
    • Community features: Shopping, Walk/Jog Trails, Highway Access, House of Worship, Private School, University
    Location
    • Region: Worcester

    HOA & financial

    HOA
    • HOA fee: $432 monthly
    • Amenities included: Pool, Tennis Court(s)
    • Services included: Insurance, Maintenance Structure, Road Maintenance, Maintenance Grounds, Snow Removal, Trash

    Price history

    DateEventPrice
    7/13/2023Sold$340,000+3.1%$308/sqft
    Source: MLS PIN #73107232 Report a problem
    5/11/2023Contingent$329,900$299/sqft
    Source: MLS PIN #73107232 Report a problem
    5/4/2023Listed for sale$329,900$299/sqft
    Source: MLS PIN #73107232 Report a problem

    Public tax history

    Tax history is unavailable.

    Neighborhood: 01609

    Nearby schools

    GreatSchools rating
    Get pre-qualified for a loan
    At Zillow Home Loans, we can pre-qualify you in as little as 5 minutes with no impact to your credit score.

    An equal housing lender. NMLS #10287.