Skip main navigation
Off market
Street View
  • $416,600

    770 W Glenview Dr, West Grove, PA 19390

    2beds
    3baths
    2,311sqft
    SingleFamily
    Built in 2003
    5,227 Square Feet Lot
    $416,600 Zestimate®
    $180/sqft
    $2,854 Estimated rent

    Home value

    $416,600

    $396,000 - $437,000

    $2,854/mo

    Zestimate® history
    Loading
    Loading...

    Owner options

    List your home for rent

    $2,854/mo

    Rent Zestimate®

    Find your next renter with Zillow Rental Manager. Plus, with online applications, you can quickly screen prospective tenants – for free.

    Learn more

    $2,854/mo

    Rent Zestimate®

    Refinance and save

    $2,675/mo

    Est. payment

    Refinancing to a lower rate could help reduce your monthly payments and save thousands over the life of the loan.

    See today's rates

    $2,675/mo

    Est. payment

    Explore your selling options

    Work with a Zillow partner agent

    Leverage their expertise and Zillow's premium Showcase listings to get your home seen by more buyers.

    Get started

    List with your own agent

    Get your home in front of millions of buyers by listing it on Zillow.

    Learn how to do it

    Sell it yourself

    Take full control of how buyers see your home on Zillow by listing For Sale by Owner (FSBO).

    List your home

    What's special

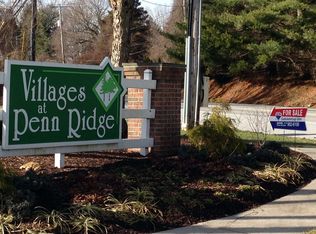
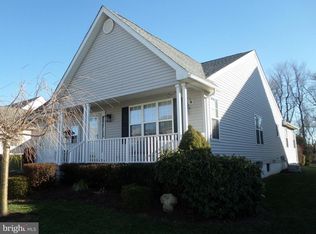
    Situated on the perimeter of the Villages at Penn Ridge community, this stately and spacious 2- story home boasts an open floor plan, large rooms, cozy sunroom with access to a private rear patio, and 2-car garage. Enter from the front porch which overlooks the village into the home, with gleaming hardwood floors that span from the formal living room through the kitchen, separated only by the grand hardwood staircase to the second floor. The eat-in kitchen has plenty of cabinets and counter space, recessed lighting, tiffany style light fixture, spacious pantry, and flows easily onto the sun room. Enjoy reading a book in the quiet living room or hosting family dinners in the large dining room, where plenty of windows fill both rooms with light. The first floor master bedroom suite (currently being used as a den) has a vaulted ceiling and generous space and a full bath with gorgeous tile work, whirlpool tub, stall shower, double vanity and upgraded fixtures. The laundry room has a lot of space as well, with laundry tub and bright window (and has electric or propane dryer hookups) An additional large bedroom, full bath, walk-in closet, and family room complete the second level. The huge unfinished basement awaits your finishing touches. The oversized 2-car garage has plenty of space. The sunroom is loaded with windows and provides access to the rear patio, with retractable awning and views of the private rear lot, perfect for entertaining! Don't forget the value in the solar panels by Solar City which generate green energy for this home. With a desirable perimeter lot, great floor plan, and proximity to schools, shopping, and commuter routes this home is sure to please. One year warranty included! Make your appointment today! 2018-06-19

    This property is not currently displayed as for sale or rent on Zillow. This may be different from what's on other websites or public sources.
    Facts & features

    Interior

    Bedrooms & bathrooms
    • Bedrooms: 2
    • Bathrooms: 3
    Heating
    • Forced air, Gas
    Cooling
    • Central
    Appliances
    • Included: Garbage disposal, Microwave, Range / Oven
    Features
    • Master Bath(s), WhirlPool/HotTub, CeilngFan(s), Kitchen - Eat-In, Butlers Pantry, Stall Shower
    Interior area
    • Total interior livable area: 2,311 sqft

    Property

    Parking
    • Total spaces: 2
    • Parking features: Garage - Attached
    Features
    • Exterior features: Other
    Lot
    • Size: 5,227 Square Feet
    Details
    • Parcel number: 580402880000

    Construction

    Type & style
    • Home type: SingleFamily
    • Architectural style: Conventional
    Condition
    • Year built: 2003

    Community & HOA

    Community
    • Features: Fifty Five Plus Active Community
    • Senior community: Yes
    Location
    • Region: West Grove

    Financial & listing details

    • Price per square foot: $180/sqft
    • Tax assessed value: $130,650
    • Annual tax amount: $5,447

    Price history

    DateEventPrice
    6/29/2018Sold$265,000+0%$115/sqft
    Source: Public Record Report a problem
    6/26/2018Pending sale$264,900$115/sqft
    Source: BHHS Fox & Roach - Jennersville #1000676922 Report a problem
    5/7/2018Listed for sale$264,900$115/sqft
    Source: BHHS Fox & Roach-Jennersville #1000676922 Report a problem

    Public tax history

    YearProperty taxesTax assessment
    2026$5,447 +2.6%$130,650
    2025$5,310 +1.5%$130,650
    2024$5,230 $130,650
    2023$5,230 +2.2%$130,650
    2022$5,119 +1.5%$130,650
    2021$5,043 +240.7%$130,650
    2020$1,480 -74.7%$130,650 -20.5%
    2019$5,851 +2.7%$164,410
    2018$5,700 +9899.9%$164,410
    2017$57 -98.8%$164,410
    2016$4,616 $164,410
    2015$4,616 $164,410
    2014$4,616 $164,410
    2013-- $164,410
    2012-- $164,410
    2011-- $164,410
    2010-- $164,410
    2009-- $164,410
    2008-- $164,410
    2007-- $164,410
    2006-- $164,410
    2005-- $164,410
    Find assessor info on the county website

    Neighborhood: 19390

    Nearby schools

    GreatSchools rating
    Schools provided by the listing agent
    • Elementary: AVON GROVE
    • Middle: Fred S. Engle
    • High: AVON GROVE
    • District: Avon Grove

    Source: The MLS. This data may not be complete. We recommend contacting the local school district to confirm school assignments for this home.

    Get a cash offer in 3 minutes
    Find out how much your home could sell for in as little as 3 minutes with a no-obligation cash offer.
    Estimated market value
    $416,600
    Get a cash offer in 3 minutes
    Find out how much your home could sell for in as little as 3 minutes with a no-obligation cash offer.
    Estimated market value
    $416,600