This is the one! The most beautiful home in the Villages at Penns Ridge! This home has been renovated with the nicest modern touches! The first floor offers a large family room and dining room with luxury vinyl flooring. These rooms are so spacious and perfect for a super bowl party or a Thanksgiving dinner! The foyer is open to both rooms offering a nice wide space to greet your guests! The kitchen is the beautifully done with white cabinets, a stylish backsplash and granite countertops! Take your morning coffee or evening cocktail out to the composite deck with a retractable awing! In the evening you can step down to the patio and enjoy the firepit table and gaze at the night sky. The setting of this home and back yard are private and lovely! The primary bedroom and bath on the main floor also have new luxury vinyl flooring and there is a huge walk-in closet in the bedroom. And you'll be the envy of the neighborhood as the primary bathroom has his and her showers! The laundry room and half bath complete the first floor. Upstairs you will find a large loft area/sitting room as well as another huge bedroom and full bath. What a perfect private place for overnight guests. The front porch and two-car garage are the nice finishing touches to this wonderful home. Some of the recent updates include: Trex deck and railing on the front and back of the home; A retractable awning over the back deck; the lower patio area; All the flooring on the first floor; new bathroom/bath fitters; new toilets; new washer and dryer; newer heater/central air; new roof; kitchen updated with painted cabinets and tile backsplash; new patio door; new range and refrigerator; and last but not least closet organizers! Sellers are looking to the kitchen and dining room furniture should the lucky buyer be interested! All you need to do is unpack and move right in! Welcome to the care-free lifestyle you've been waiting for!!
Sold for $415,000
$415,000
776 W Glenview Dr, West Grove, PA 19390
2beds
2,217sqft
Single Family Residence
Built in 2002
5,582 Square Feet Lot
$455,800 Zestimate®
$187/sqft
$2,887 Estimated rent
Home value
$455,800
$433,000 - $479,000
$2,887/mo
Zestimate® history
Owner options
List your home for rent
$2,887/mo
Rent Zestimate®
Find your next renter with Zillow Rental Manager. Plus, with online applications, you can quickly screen prospective tenants – for free.
$2,887/mo
Rent Zestimate®
Refinance and save
$2,847/mo
Est. payment
Refinancing to a lower rate could help reduce your monthly payments and save thousands over the life of the loan.
$2,847/mo
Est. payment
Explore your selling options
Work with a Zillow partner agent
Leverage their expertise and Zillow's premium Showcase listings to get your home seen by more buyers.
Get startedList with your own agent
Get your home in front of millions of buyers by listing it on Zillow.
Learn how to do itSell it yourself
Take full control of how buyers see your home on Zillow by listing For Sale by Owner (FSBO).
List your homeWhat's special
Front porchBack deckStylish backsplashNew toiletsRetractable awningNew luxury vinyl flooringLarge family room
Zillow last checked:
Listing updated:
Listed by:
Amy Portale 610-721-5898,
Weichert Realtors
Bought with:
Sharon Immediato, R3-319435
BHHS Fox & Roach - Hockessin
Source: Bright MLS,MLS#: PACT2053438
Facts & features
Interior
Bedrooms & bathrooms
- Bedrooms: 2
- Bathrooms: 3
- Full bathrooms: 2
- 1/2 bathrooms: 1
- Main level bathrooms: 2
- Main level bedrooms: 1
Rooms
- Room types: Dining Room, Primary Bedroom, Bedroom 2, Kitchen, Family Room, Laundry, Loft, Primary Bathroom, Full Bath, Half Bath
Basement
- Area: 0
Heating
- Forced Air, Propane
Cooling
- Central Air, Electric
Appliances
- Included: Microwave, Dishwasher, Dryer, Oven, Refrigerator, Washer, Water Heater
- Laundry: Main Level, Laundry Room
Features
- Entry Level Bedroom, Open Floorplan, Formal/Separate Dining Room, Eat-in Kitchen, Upgraded Countertops, Walk-In Closet(s)
- Flooring: Carpet, Ceramic Tile, Hardwood, Luxury Vinyl
- Windows: Window Treatments
- Basement: Full,Unfinished
- Has fireplace: No
Interior area
- Total structure area: 2,217
- Total interior livable area: 2,217 sqft
- Finished area above ground: 2,217
- Finished area below ground: 0
Property
Parking
- Total spaces: 2
- Parking features: Garage Faces Front, Attached
- Attached garage spaces: 2
Accessibility
- Accessibility features: None
Features
- Levels: Two
- Stories: 2
- Pool features: None
Lot
- Size: 5,582 Square Feet
Details
- Additional structures: Above Grade, Below Grade
- Parcel number: 5804 0262
- Zoning: RESIDENTIAL
- Special conditions: Standard
Construction
Type & style
- Home type: SingleFamily
- Architectural style: Colonial
- Property subtype: Single Family Residence
Materials
- Vinyl Siding
- Foundation: Concrete Perimeter
Condition
- Excellent
- New construction: No
- Year built: 2002
Utilities & green energy
- Sewer: Public Sewer
- Water: Public
Community & HOA
Community
- Senior community: Yes
- Subdivision: Villages At Penn Ridge
HOA
- Has HOA: Yes
- Amenities included: Clubhouse
- Services included: Common Area Maintenance, Management, Maintenance Grounds, Snow Removal, Trash
- HOA fee: $191 monthly
Location
- Region: West Grove
- Municipality: PENN TWP
Financial & listing details
- Price per square foot: $187/sqft
- Tax assessed value: $163,930
- Annual tax amount: $6,423
- Date on market: 10/14/2023
- Listing agreement: Exclusive Right To Sell
- Inclusions: Washer, dryer, fridge, bsmt Freezer, garage Fridge, kitchen Tv, dr Chandelier, all Patio & Deck Furniture / Grill / Fire Pit, all Fans, Bsmt & Garage Shelving, window Treatments Except Primary Curtains / Panels
- Exclusions: Decorative Shelf In Kitchen Above Buffet, Curtains / Panels In Primary Bedroom
- Ownership: Fee Simple
Price history
| Date | Event | Price |
|---|---|---|
| 12/14/2023 | Sold | $415,000-3.5%$187/sqft |
Source:  Bright MLS #PACT2053438 Report a problem Bright MLS #PACT2053438 Report a problem | ||
| 11/13/2023 | Contingent | $430,000$194/sqft |
Source: Bright MLS #PACT2053438 Report a problem | ||
| 10/14/2023 | Listed for sale | $430,000+95.5%$194/sqft |
Source: Bright MLS #PACT2053438 Report a problem | ||
| 1/29/2016 | Sold | $220,000-2.2%$99/sqft |
Source: Public Record Report a problem | ||
| 10/14/2015 | Price change | $225,000-2.1%$101/sqft |
Source: RE/MAX Excellence #6631649 Report a problem | ||
| 8/24/2015 | Listed for sale | $229,900$104/sqft |
Source: RE/MAX Excellence #6631649 Report a problem | ||
Public tax history
| Year | Property taxes | Tax assessment |
|---|---|---|
| 2026 | $6,835 +2.6% | $163,930 |
| 2025 | $6,663 +1.5% | $163,930 |
| 2024 | $6,562 | $163,930 |
| 2023 | $6,562 +2.2% | $163,930 |
| 2022 | $6,423 +1.5% | $163,930 |
| 2021 | $6,328 +240.7% | $163,930 |
| 2020 | $1,857 -68.2% | $163,930 |
| 2019 | $5,834 +2.7% | $163,930 |
| 2018 | $5,683 +9998.2% | $163,930 +1% |
| 2017 | $56 -98.8% | $162,330 |
| 2016 | $4,553 | $162,330 |
| 2015 | $4,553 | $162,330 |
| 2014 | $4,553 | $162,330 |
| 2013 | -- | $162,330 |
| 2012 | -- | $162,330 |
| 2011 | -- | $162,330 |
| 2010 | -- | $162,330 |
| 2009 | -- | $162,330 |
| 2008 | -- | $162,330 |
| 2007 | -- | $162,330 |
| 2006 | -- | $162,330 |
| 2005 | -- | $162,330 |
| 2004 | -- | $162,330 +571.1% |
| 2003 | -- | $24,190 |
Find assessor info on the county website
Neighborhood: 19390
Nearby homes
- $399,8002 bd2 ba2.2k sqft774 W Glenview Dr, West Grove, PA 19390Off Market
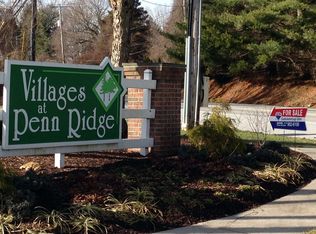
- $418,0002 bd2 ba2.9k sqft778 W Glenview Dr, West Grove, PA 19390Off Market

- $376,7002 bd2 ba1.6k sqft772 W Glenview Dr, West Grove, PA 19390Off Market
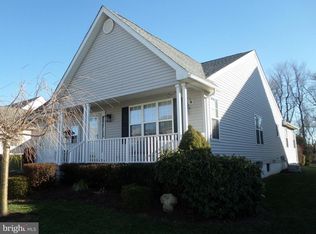
- $407,7002 bd3 ba2.2k sqft800 Edgewood Ct, West Grove, PA 19390Off Market
- $385,9002 bd2 ba1.6k sqft779 W Glenview Dr, West Grove, PA 19390Off Market
- $416,6002 bd3 ba2.3k sqft770 W Glenview Dr, West Grove, PA 19390Off Market
- $485,7002 bd2 ba2.2k sqft775 W Glenview Dr, West Grove, PA 19390Off Market
- $365,7002 bd2 ba1.5k sqft802 Edgewood Ct, West Grove, PA 19390Off Market
Nearby schools
GreatSchools rating
- NAPenn London Elementary SchoolGrades: K-2Distance: 2.1 mi
- 9/10Fred S Engle Middle SchoolGrades: 6-8Distance: 2 mi
- 8/10Avon Grove High SchoolGrades: 9-12Distance: 0.6 mi
Schools provided by the listing agent
- District: Avon Grove
Source: Bright MLS. This data may not be complete. We recommend contacting the local school district to confirm school assignments for this home.
Get a cash offer in 3 minutes
Find out how much your home could sell for in as little as 3 minutes with a no-obligation cash offer.
Estimated market value
$455,800
Get a cash offer in 3 minutes
Find out how much your home could sell for in as little as 3 minutes with a no-obligation cash offer.
Estimated market value
$455,800
- Pennsylvania
- Chester County
- West Grove
- 19390
- 776 W Glenview Dr
Nearby cities
Nearby zip codes
Other West Grove Topics
