Skip main navigation
Sold for $623,500
  • $623,500

    770 Windgate Dr, Annapolis, MD 21409

    4beds
    2,371sqft
    Single Family Residence
    Built in 1969
    0.42 Acres Lot
    $670,300 Zestimate®
    $263/sqft
    $3,617 Estimated rent

    Home value

    $670,300

    $637,000 - $704,000

    $3,617/mo

    Zestimate® history
    Loading
    Loading...

    Owner options

    List your home for rent

    $3,617/mo

    Rent Zestimate®

    Find your next renter with Zillow Rental Manager. Plus, with online applications, you can quickly screen prospective tenants – for free.

    Learn more

    $3,617/mo

    Rent Zestimate®

    Refinance and save

    $3,711/mo

    Est. payment

    Refinancing to a lower rate could help reduce your monthly payments and save thousands over the life of the loan.

    See today's rates

    $3,711/mo

    Est. payment

    Explore your selling options

    Work with a Zillow partner agent

    Leverage their expertise and Zillow's premium Showcase listings to get your home seen by more buyers.

    Get started

    List with your own agent

    Get your home in front of millions of buyers by listing it on Zillow.

    Learn how to do it

    Sell it yourself

    Take full control of how buyers see your home on Zillow by listing For Sale by Owner (FSBO).

    List your home

    What's special

    Wooded viewsBoat launchCape st claire amenitiesPrimary bathroomClub houseOpen floor plan
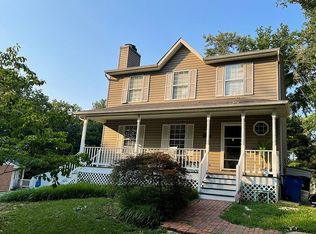
    Experience the perfect blend of tranquility and convenience in this Cape Rancher situated on a serene double lot with wooded views. Located on a quiet street, this home is just minutes away from fine dining, shopping, and two grocery stores, with quick access to Route 50 and a peaceful backroad drive to downtown Annapolis. Enjoy the natural beauty and Cape St. Claire community amenities, including two beaches, a marina, boat launch, clubhouse, and fishing pier. This turnkey home offers a spacious open floor plan, a gourmet kitchen with soft-close cabinets and a reverse osmosis water filtration system, and a beautifully remodeled sunroom with new windows installed in 2022. The master bathroom has been exquisitely updated, adding to the home's appeal. It features 4 bedrooms and 3 baths, all meticulously maintained. Additionally, the home boasts a workshop room perfect for home projects and hobbies. Significant outdoor upgrades ensure peace of mind, such as regrading the entire property, reinforcing retaining walls, and installing French drains. The recently paved and extended driveway accommodates up to 8 cars, and the property includes multiple patios, and two fenced yards ideal for pets and outdoor living. Situated in the Broadneck School District, this property offers both a peaceful retreat and the conveniences of modern living, making it a truly exceptional place to call home.

    Zillow last checked:

    Listing updated:

    Listed by:

    Denise Mattern 443-989-8165,

    Coldwell Banker Realty

    Bought with:

    Jeanie Halloran, 623142

    JPAR Maryland Living

    Source: Bright MLS,MLS#: MDAA2080714MLS Logo

    Facts & features

    Interior

    Bedrooms & bathrooms
    • Bedrooms: 4
    • Bathrooms: 3
    • Full bathrooms: 3
    • Main level bathrooms: 2
    • Main level bedrooms: 2
    Basement
    • Area: 1228
    Heating
    • Heat Pump, Electric
    Cooling
    • Ceiling Fan(s), Central Air, Electric
    Appliances
    • Included: Microwave, Dishwasher, Disposal, Dryer, Exhaust Fan, Refrigerator, Stainless Steel Appliance(s), Cooktop, Washer, Water Heater, Water Treat System, Electric Water Heater
    Features
    • Kitchen - Gourmet, Combination Kitchen/Dining, Entry Level Bedroom, Family Room Off Kitchen, Open Floorplan, Primary Bath(s), Recessed Lighting, Bathroom - Stall Shower, Bathroom - Tub Shower, Upgraded Countertops, Walk-In Closet(s)
    • Flooring: Wood
    • Windows: Skylight(s)
    • Basement: Finished
    • Number of fireplaces: 2
    • Fireplace features: Wood Burning
    Interior area
    • Total structure area: 2,836
    • Total interior livable area: 2,371 sqft
    • Finished area above ground: 1,341
    • Finished area below ground: 1,030

    Property

    Parking
    • Total spaces: 6
    • Parking features: Off Street
    Accessibility
    • Accessibility features: Other
    Features
    • Levels: Two
    • Stories: 2
    • Pool features: Community
    • Fencing: Full
    • Has view: Yes
    • View description: Trees/Woods
    • Waterfront features: River
    • Body of water: Magothy River And Chesapeake Bay
    Lot
    • Size: 0.42 Acres
    • Features: Additional Lot(s), Backs to Trees
    Details
    • Additional structures: Above Grade, Below Grade
    • Parcel number: 020316522034605
    • Zoning: R5
    • Special conditions: Standard

    Construction

    Type & style
    • Home type: SingleFamily
    • Architectural style: Ranch/Rambler
    • Property subtype: Single Family Residence
    Materials
    • Combination
    • Foundation: Other
    Condition
    • New construction: No
    • Year built: 1969

    Utilities & green energy

    • Sewer: Public Sewer
    • Water: Well

    Community & neighborhood

    Location
    • Region: Annapolis
    • Subdivision: Cape St Claire

    HOA & financial

    HOA
    • Has HOA: Yes
    • HOA fee: $20 annually
    • Amenities included: Boat Ramp, Baseball Field, Basketball Court, Clubhouse, Common Grounds, Meeting Room, Picnic Area, Pier/Dock, Pool Mem Avail, Beach Access
    • Association name: CSCIA

    Other

    Other facts
    • Listing agreement: Exclusive Right To Sell
    • Ownership: Fee Simple

    Price history

    DateEventPrice
    5/10/2024Sold$623,500-4.1%$263/sqft
    Source: Bright MLS #MDAA2080714 Report a problem
    5/3/2024Pending sale$650,000$274/sqft
    Source: Bright MLS #MDAA2080714 Report a problem
    4/20/2024Contingent$650,000$274/sqft
    Source: Bright MLS #MDAA2080714 Report a problem
    4/20/2024Price change$650,000-3.7%$274/sqft
    Source: Bright MLS #MDAA2080714 Report a problem
    4/10/2024Listed for sale$675,000+58.8%$285/sqft
    Source: Bright MLS #MDAA2080714 Report a problem
    8/18/2018Sold$425,000-2.3%$179/sqft
    Source: Public Record Report a problem
    7/24/2018Pending sale$435,000$183/sqft
    Source: Champion Realty, Inc. #1001989230 Report a problem
    7/6/2018Listed for sale$435,000+18.4%$183/sqft
    Source: Champion Realty, Inc. #1001989230 Report a problem
    7/19/2011Sold$367,500-0.6%$155/sqft
    Source: Public Record Report a problem
    5/29/2011Price change$369,900-1.1%$156/sqft
    Source: RE/MAX Leading Edge, Inc. #AA7543857 Report a problem
    4/24/2011Price change$374,000-0.2%$158/sqft
    Source: RE/MAX Leading Edge, Inc. #AA7543857 Report a problem
    4/2/2011Price change$374,9000%$158/sqft
    Source: RE/MAX Leading Edge, Inc. #AA7543857 Report a problem
    3/4/2011Listed for sale$374,990+78.6%$158/sqft
    Source: RE/MAX Leading Edge, Inc. #AA7543857 Report a problem
    10/1/2010Sold$210,000-11%$89/sqft
    Source: Public Record Report a problem
    6/29/2010Listed for sale$236,000-25.8%$100/sqft
    Source: Real Estate Professionals, Inc. #AA7374692 Report a problem
    4/15/2009Listing removed$318,000$134/sqft
    Source: Listhub #AA6742093 Report a problem
    3/24/2009Listed for sale$318,000$134/sqft
    Source: Listhub #AA6742093 Report a problem
    1/31/2009Listing removed$318,000$134/sqft
    Source: Point2 #AA6742093 Report a problem
    10/18/2008Listed for sale$318,000-6.2%$134/sqft
    Source: Point2 #AA6742093 Report a problem
    8/31/2008Listing removed$339,000$143/sqft
    Source: Homes.com #AA6742093 Report a problem
    5/30/2008Price change$339,000-3.1%$143/sqft
    Source: Point2 #AA6742093 Report a problem
    4/29/2008Listed for sale$350,000-6.7%$148/sqft
    Source: Point2 #AA6742093 Report a problem
    4/4/2006Sold$375,000+67.8%$158/sqft
    Source: Public Record Report a problem
    9/4/2002Sold$223,500+57.4%$94/sqft
    Source: Public Record Report a problem
    6/28/1995Sold$142,000$60/sqft
    Source: Public Record Report a problem

    Public tax history

    YearProperty taxesTax assessment
    2025$5,473 +27.9%$428,367 +9.6%
    2024$4,279 +1.5%$390,800 +1.2%
    2023$4,218 +5.7%$386,233 +1.2%
    2022$3,988 +1.2%$381,667 +1.2%
    2021$3,941 +5.4%$377,100 +5.5%
    2020$3,739 +5.7%$357,433 -5.2%
    2019$3,536 +9.6%$377,100 +18.5%
    2018$3,226 +0.5%$318,100 +1%
    2017$3,211 +586.1%$315,000 +1%
    2016$468 $311,900 +1%
    2015$468 $308,800
    2014-- $308,800
    2013-- $308,800 -2.9%
    2012-- $317,900
    2011-- $317,900
    2010-- $317,900 -16.7%
    2009-- $381,740 +13.8%
    2008-- $335,542 +16%
    2007-- $289,346 +19%
    2006-- $243,150 +15.5%
    2005-- $210,562 +18.3%
    2004-- $177,976 +22.4%
    2003-- $145,390 +1.6%
    2002-- $143,130 +1.6%
    2001-- $140,870

    Find assessor info on the county website

    Neighborhood: 21409

    Nearby schools

    GreatSchools rating
    Schools provided by the listing agent
    • Elementary: Cape St. Claire
    • Middle: Magothy River
    • High: Broadneck
    • District: Anne Arundel County Public Schools

    Source: Bright MLS. This data may not be complete. We recommend contacting the local school district to confirm school assignments for this home.

    Get a cash offer in 3 minutes
    Find out how much your home could sell for in as little as 3 minutes with a no-obligation cash offer.
    Estimated market value
    $670,300
    Get a cash offer in 3 minutes
    Find out how much your home could sell for in as little as 3 minutes with a no-obligation cash offer.
    Estimated market value
    $670,300