Skip main navigation
Sold for $590,000
  • $590,000

    774 Windgate Dr, Annapolis, MD 21409

    4beds
    1,792sqft
    Single Family Residence
    Built in 1976
    0.64 Acres Lot
    $638,400 Zestimate®
    $329/sqft
    $3,536 Estimated rent

    Home value

    $638,400

    $606,000 - $670,000

    $3,536/mo

    Zestimate® history
    Loading
    Loading...

    Owner options

    List your home for rent

    $3,536/mo

    Rent Zestimate®

    Find your next renter with Zillow Rental Manager. Plus, with online applications, you can quickly screen prospective tenants – for free.

    Learn more

    $3,536/mo

    Rent Zestimate®

    Refinance and save

    $3,512/mo

    Est. payment

    Refinancing to a lower rate could help reduce your monthly payments and save thousands over the life of the loan.

    See today's rates

    $3,512/mo

    Est. payment

    Explore your selling options

    Work with a Zillow partner agent

    Leverage their expertise and Zillow's premium Showcase listings to get your home seen by more buyers.

    Get started

    List with your own agent

    Get your home in front of millions of buyers by listing it on Zillow.

    Learn how to do it

    Sell it yourself

    Take full control of how buyers see your home on Zillow by listing For Sale by Owner (FSBO).

    List your home

    What's special

    Gas fireplaceLarge laundryDouble lot wooded oasisOpen floor plan
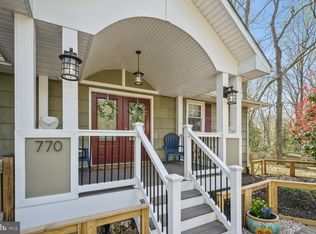
    Discover tranquility on a quiet street backed by woods in the sought-after Cape St. Claire community. This gem sits on a rare 0.64-acre lot and offers access to two beaches, a marina, boat ramp, kayaking spots, and more. Convenience is ensured with three grocery stores and quick Route 50 access just minutes away. The home falls in the highly rated Broadneck School District. Inside, enjoy a gourmet kitchen with granite counters, ceiling-high cabinets, an open layout, and a cozy gas fireplace. This home boasts four bedrooms, three baths, hardwood floors, and a primary bedroom that steps out to the deck. Outside features include a screened deck, fenced yard, large Amish shed, and a six-car driveway. Essentials like a high-end water treatment system and large laundry/mudroom add comfort and convenience to this picturesque property. Perfect for anyone looking for space, luxury, and community amenities.

    Zillow last checked:

    Listing updated:

    Listed by:

    Denise Mattern 443-989-8165,

    Coldwell Banker Realty

    Bought with:

    Marti Hoster, 663858

    ERA Martin Associates

    Source: Bright MLS,MLS#: MDAA2080170MLS Logo

    Facts & features

    Interior

    Bedrooms & bathrooms
    • Bedrooms: 4
    • Bathrooms: 3
    • Full bathrooms: 3
    • Main level bathrooms: 2
    • Main level bedrooms: 3
    Basement
    • Area: 1176
    Heating
    • Central, Propane
    Cooling
    • Central Air, Electric
    Appliances
    • Included: Microwave, Dishwasher, Disposal, Dryer, Exhaust Fan, Cooktop, Refrigerator, Washer, Water Conditioner - Owned, Tankless Water Heater, Water Treat System, Gas Water Heater
    Features
    • Ceiling Fan(s), Dining Area, Open Floorplan, Kitchen - Galley, Kitchen - Gourmet, Primary Bath(s), Upgraded Countertops
    • Flooring: Hardwood, Carpet, Ceramic Tile, Wood
    • Basement: Full,Finished,Exterior Entry,Walk-Out Access
    • Number of fireplaces: 1
    • Fireplace features: Gas/Propane
    Interior area
    • Total structure area: 2,352
    • Total interior livable area: 1,792 sqft
    • Finished area above ground: 1,176
    • Finished area below ground: 616

    Property

    Parking
    • Total spaces: 6
    • Parking features: Driveway
    • Uncovered spaces: 6
    Accessibility
    • Accessibility features: None
    Features
    • Levels: Split Foyer,Two
    • Stories: 2
    • Patio & porch: Deck, Screened
    • Pool features: None
    • Fencing: Full
    • Has view: Yes
    • View description: Trees/Woods
    • Waterfront features: River
    • Body of water: Magothy River
    Lot
    • Size: 0.64 Acres
    • Features: Backs to Trees
    Details
    • Additional structures: Above Grade, Below Grade
    • Parcel number: 020316519762000
    • Zoning: R5
    • Special conditions: Standard

    Construction

    Type & style
    • Home type: SingleFamily
    • Property subtype: Single Family Residence
    Materials
    • Wood Siding
    • Foundation: Other
    Condition
    • New construction: No
    • Year built: 1976

    Utilities & green energy

    • Sewer: Public Sewer
    • Water: Well

    Community & neighborhood

    Location
    • Region: Annapolis
    • Subdivision: Cape St Claire

    HOA & financial

    HOA
    • Has HOA: Yes
    • HOA fee: $20 annually
    • Amenities included: Beach Access, Boat Ramp, Clubhouse, Common Grounds, Community Center, Picnic Area, Pier/Dock, Pool Mem Avail, Tot Lots/Playground, Water/Lake Privileges
    • Services included: Common Area Maintenance, Management, Pier/Dock Maintenance, Recreation Facility, Reserve Funds
    • Association name: CAPE ST CLAIRE IMPROVEMENT ASSOCIATION

    Other

    Other facts
    • Listing agreement: Exclusive Right To Sell
    • Ownership: Fee Simple

    Price history

    DateEventPrice
    4/30/2024Sold$590,000-1.7%$329/sqft
    Source: Bright MLS #MDAA2080170 Report a problem
    4/20/2024Pending sale$600,000$335/sqft
    Source: Bright MLS #MDAA2080170 Report a problem
    4/7/2024Contingent$600,000$335/sqft
    Source: Bright MLS #MDAA2080170 Report a problem
    4/2/2024Price change$600,000-4%$335/sqft
    Source: Bright MLS #MDAA2080170 Report a problem
    3/22/2024Listed for sale$625,000+56.6%$349/sqft
    Source: Bright MLS #MDAA2080170 Report a problem
    12/5/2019Sold$399,000$223/sqft
    Source: Public Record Report a problem
    10/23/2019Pending sale$399,000$223/sqft
    Source: Long & Foster Real Estate, Inc. #MDAA416592 Report a problem
    10/18/2019Listed for sale$399,000+42.9%$223/sqft
    Source: Long & Foster Real Estate, Inc. #MDAA416592 Report a problem
    11/7/2016Listing removed$2,400+4.3%$1/sqft
    Source: Owner Report a problem
    4/8/2015Listing removed$2,300$1/sqft
    Source: Owner Report a problem
    4/7/2015Listed for rent$2,300$1/sqft
    Source: Owner Report a problem
    5/22/2009Sold$279,140-32.7%$156/sqft
    Source: Public Record Report a problem
    2/22/2008Listing removed$414,900$232/sqft
    Source: NCI #AA6374063 Report a problem
    1/31/2008Listed for sale$414,900+179.2%$232/sqft
    Source: NCI #AA6374063 Report a problem
    5/14/1998Sold$148,600$83/sqft
    Source: Public Record Report a problem

    Public tax history

    YearProperty taxesTax assessment
    2025$5,444 +19.7%$444,033 +6.9%
    2024$4,548 +2.7%$415,300 +2.4%
    2023$4,429 +7.1%$405,600 +2.5%
    2022$4,137 +2.5%$395,900 +2.5%
    2021$4,036 +4%$386,200 +4.1%
    2020$3,882 +4.1%$371,167 -3.9%
    2019$3,729 +7.8%$386,200 +13.2%
    2018$3,459 +401.1%$341,100 +4.7%
    2017$690 $325,867 +4.9%
    2016$690 $310,633 +5.2%
    2015$690 $295,400
    2014$690 $295,400
    2013-- $295,400 -2.9%
    2012-- $304,100
    2011-- $304,100
    2010-- $304,100 -26.1%
    2009-- $411,740 +15.9%
    2008-- $355,182 +18.9%
    2007-- $298,626 +23.4%
    2006-- $242,070 +13.6%
    2005-- $213,142 +15.7%
    2004-- $184,216 +18.6%
    2003-- $155,290 +4.2%
    2002-- $149,096 +4.3%
    2001-- $142,903

    Find assessor info on the county website

    Neighborhood: 21409

    Nearby schools

    GreatSchools rating
    Schools provided by the listing agent
    • Elementary: Cape St. Claire
    • Middle: Magothy River
    • High: Broadneck
    • District: Anne Arundel County Public Schools

    Source: Bright MLS. This data may not be complete. We recommend contacting the local school district to confirm school assignments for this home.

    Get a cash offer in 3 minutes
    Find out how much your home could sell for in as little as 3 minutes with a no-obligation cash offer.
    Estimated market value
    $638,400
    Get a cash offer in 3 minutes
    Find out how much your home could sell for in as little as 3 minutes with a no-obligation cash offer.
    Estimated market value
    $638,400