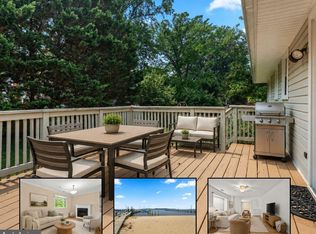
Tucked away in a private, wooded setting within the sought after water access community of Cape St. Claire, 778 Wingate Drive presents an exciting opportunity to create a home that is truly your own. Set on approximately 0.6 acres and surrounded by mature trees, this four bedroom, two bathroom rancher offers a hard to find combination of privacy, space, and single level living just minutes from everything the Annapolis area has to offer. Inside, hardwood flooring and an open layout provide a warm foundation with plenty of potential. The main living area is anchored by a wood burning fireplace and flows into the kitchen, creating a comfortable central space ready for a new owner’s vision. Three bedrooms and two full bathrooms complete the main level, making the ranch style floor plan appealing for everyday living and those looking for the convenience of fewer stairs. The unfinished lower level significantly expands the possibilities. With a fourth bedroom, dedicated storage room, and a large open area, there is plenty of room to create additional living space, a recreation room, home office, gym, workshop, or whatever best suits your needs. Whether making improvements immediately or over time, the home provides an opportunity to personalize the property while building value along the way. Outside, two decks extend the living area into a peaceful natural setting. The 0.6 acre homesite is surrounded by woods, creating a sense of seclusion rarely found this close to Annapolis. There is ample room to relax, entertain, garden, or simply enjoy the privacy of your own backyard. Cape St. Claire offers a lifestyle that extends well beyond the property itself. Residents enjoy access to community beaches and parks, three marinas, piers, a boat ramp, clubhouse, and plenty of opportunities to get outside and enjoy the water. Shopping, dining, schools, and everyday conveniences are located right within the community, while nearby Cape St. Claire Park offers trails, athletic fields, and additional recreation. With Downtown Annapolis and the rest of the Broadneck Peninsula within easy reach, the location brings together waterfront recreation, neighborhood convenience, and easy access to everything the Annapolis area has to offer. For someone looking for a rancher with room to make it their own, more than half an acre of wooded privacy, and access to one of the Annapolis area’s most beloved water access communities, 778 Wingate Drive is an opportunity filled with possibility.
Under contract
$425,000
778 Windgate Dr, Annapolis, MD 21409
4beds
1,431sqft
Single Family Residence
Built in 1971
0.6 Acres Lot
$424,200 Zestimate®
$297/sqft
$8/mo HOA
What's special
Private wooded settingSurrounded by mature treesOpen layoutHardwood flooring
- 36 days
- 362
- 14
Zillow last checked:
Listing updated:
Listed by:
Joe Smith 410-991-9414,
Next Step Realty 4439012200
Source: Bright MLS,MLS#: MDAA2152110
Facts & features
Interior
Bedrooms & bathrooms
- Bedrooms: 4
- Bathrooms: 2
- Full bathrooms: 2
- Main level bathrooms: 2
- Main level bedrooms: 3
Basement
- Area: 1431
Heating
- Central, Electric
Cooling
- Central Air, Electric
Appliances
- Included: Dishwasher, Dryer, Refrigerator, Cooktop, Washer, Electric Water Heater
Features
- Basement: Partially Finished,Windows
- Number of fireplaces: 1
- Fireplace features: Brick
Interior area
- Total structure area: 2,862
- Total interior livable area: 1,431 sqft
- Finished area above ground: 1,431
- Finished area below ground: 0
Property
Parking
- Total spaces: 3
- Parking features: Driveway
- Uncovered spaces: 3
Accessibility
- Accessibility features: None
Features
- Levels: Two
- Stories: 2
- Pool features: None
- Waterfront features: River
- Body of water: Magothy
Lot
- Size: 0.6 Acres
Details
- Additional structures: Above Grade, Below Grade
- Parcel number: 020316511805003
- Zoning: R5
- Special conditions: Standard
Construction
Type & style
- Home type: SingleFamily
- Architectural style: Raised Ranch/Rambler
- Property subtype: Single Family Residence
Materials
- Other
- Foundation: Block
Condition
- New construction: No
- Year built: 1971
Utilities & green energy
- Sewer: Public Sewer
- Water: Well
Community & HOA
Community
- Subdivision: Cape St Claire
HOA
- Has HOA: Yes
- Amenities included: Baseball Field, Beach Access, Boat Ramp, Jogging Path, Volleyball Courts, Tot Lots/Playground, Common Grounds, Bike Trail, Pier/Dock, Clubhouse
- Services included: Common Area Maintenance, Management
- HOA fee: $100 annually
- HOA name: CAPE ST CLAIRE IMPROVEMENT ASSOCIATION
Location
- Region: Annapolis
Financial & listing details
- Price per square foot: $297/sqft
- Tax assessed value: $426,133
- Annual tax amount: $4,864
- Date on market: 9/3/2026
- Listing agreement: Exclusive Right To Sell
- Ownership: Fee Simple
Estimated market value
$424,200
$403,000 - $445,000
$3,020/mo
Price history
| Date | Event | Price |
|---|---|---|
| 9/15/2026 | Contingent | $425,000$297/sqft |
Source:  Bright MLS #MDAA2152110 Report a problem Bright MLS #MDAA2152110 Report a problem | ||
| 9/11/2026 | Listing removed | $425,000$297/sqft |
Source: Bright MLS #MDAA2152110 Report a problem | ||
| 9/3/2026 | Listed for sale | $425,000+187.2%$297/sqft |
Source: Bright MLS #MDAA2152110 Report a problem | ||
| 7/17/1996 | Sold | $148,000$103/sqft |
Source: Public Record Report a problem | ||
Public tax history
| Year | Property taxes | Tax assessment |
|---|---|---|
| 2025 | $5,247 +23.2% | $407,567 +4.8% |
| 2024 | $4,260 +1.3% | $389,000 +1% |
| 2023 | $4,205 +5.6% | $385,100 +1% |
| 2022 | $3,984 +1% | $381,200 +1% |
| 2021 | $3,943 +5.5% | $377,300 +5.6% |
| 2020 | $3,738 +5.8% | $357,367 -5.3% |
| 2019 | $3,533 +9.7% | $377,300 +18.8% |
| 2018 | $3,219 +931.9% | $317,500 +1.2% |
| 2017 | $312 | $313,600 +1.3% |
| 2016 | $312 | $309,700 +1.3% |
| 2015 | $312 | $305,800 |
| 2014 | -- | $305,800 |
| 2013 | -- | $305,800 -2.6% |
| 2012 | -- | $314,000 |
| 2011 | -- | $314,000 |
| 2010 | -- | $314,000 -18% |
| 2009 | -- | $382,730 +14.2% |
| 2008 | -- | $335,080 +16.6% |
| 2007 | -- | $287,430 +19.9% |
| 2006 | -- | $239,780 +15.6% |
| 2005 | -- | $207,500 +18.4% |
| 2004 | -- | $175,220 +22.6% |
| 2003 | -- | $142,940 +1.6% |
| 2002 | -- | $140,620 +1.7% |
| 2001 | -- | $138,300 |
Find assessor info on the county website
Monthly payment
Est. payment
Payment breakdown
Explore the cost of this home by adjusting the details. Changes won't be saved.Climate risks
Neighborhood: 21409
Nearby schools
Schools provided by the listing agent
- District: Anne Arundel County Public Schools
Source: Bright MLS. This data may not be complete. We recommend contacting the local school district to confirm school assignments for this home.

Similar homes
- $525,0004 bd2 ba1.7k sqft911 Blue Ridge Dr, Annapolis, MD 21409For Sale

 MLS ID #MDAA2157944, Joshua Mast, HomeSource Pro Real Estate. Bright MLS
 - $550,0004 bd3 ba1.8k sqft785 Rolling View Dr, Annapolis, MD 21409For Sale
 MLS ID #MDAA2153914, Amie Hohn, Douglas Realty, LLC. Bright MLS
 - $475,0004 bd2 ba1.8k sqft1099 Linden Tree Dr, Annapolis, MD 21409For Sale
 MLS ID #MDAA2150772, Juliet Patterson Brooke, Samson Properties. Bright MLS
 - $525,0003 bd3 ba2k sqft1161 Green Holly Dr, Annapolis, MD 21409For Sale
 MLS ID #MDAA2157576, Jody Buck, Cummings & Co. Realtors. Bright MLS
 - $399,5003 bd4 ba1.6k sqft311 Sloping Woods Ct, Annapolis, MD 21409For SaleMLS ID #MDAA2156862, Catherine Cusack, Coldwell Banker Realty. Bright MLS
- $429,9003 bd2 ba1.8k sqft140 Pennsylvania Ave, Pasadena, MD 21122For SaleMLS ID #MDAA2154194, Joe Bird, Red Cedar Real Estate, LLC. Bright MLS
- $520,0004 bd3 ba1.6k sqft1365 Moyer Rd, Annapolis, MD 21403For SaleMLS ID #MDAA2156776, Ryan Dacy, Cummings & Co. Realtors. Bright MLS
- $430,0003 bd2 ba1.3k sqft207 Oak Hollow Ct, Pasadena, MD 21122For SaleMLS ID #MDAA2155710, Jaime Trevillian, Douglas Realty, LLC. Bright MLS
- $450,0003 bd3 ba1.6k sqft321 Maryland Ave, Pasadena, MD 21122For SaleMLS ID #MDAA2152940, George McDowell, Keller Williams Select Realtors of Annapolis. Bright MLS
- $595,0004 bd3 ba1.8k sqft1256 Crowell Ct, Arnold, MD 21012For SaleMLS ID #MDAA2158788, Linda Padgett, CENTURY 21 New Millennium. Bright MLS
- $529,9994 bd2 ba1.4k sqft1350 Ritchie Hwy, Arnold, MD 21012For SaleMLS ID #MDAA2150786, Christina Palmer, Keller Williams Flagship. Bright MLS
- $405,0002 bd3 ba1.5k sqft1214 Seminole Dr, Arnold, MD 21012For SaleMLS ID #MDAA2155370, Celeste Blessin, Coldwell Banker Realty. Bright MLS
- $434,9003 bd4 ba1.5k sqftMariner's Point Community, Annapolis, MD 21403For SaleMLS ID #MDAA2156052, Joseph Fagiolo, Greater Annapolis Realty. Bright MLS
- $390,0004 bd2 ba1.1k sqft316 Gloucester Dr, Glen Burnie, MD 21061For SaleMLS ID #MDAA2157120, Samantha Zarnes, Serhant. Bright MLS
- $589,9006 bd2 ba1.9k sqft876 Windsong Dr, Arnold, MD 21012For SaleMLS ID #MDAA2156590, Pedro Sousa-Paz, Coldwell Banker Realty. Bright MLS
- $540,0004 bd2 ba1.3k sqft130 Brent Rd, Arnold, MD 21012For SaleMLS ID #MDAA2144330, Deb Laite, Blackwell Real Estate, LLC. Bright MLS
- $534,0004 bd2 ba1.9k sqft1017 Hyde Park Dr, Annapolis, MD 21403For SaleMLS ID #MDAA2152942, Carlyn Lowery, EXP Realty, LLC. Bright MLS
- $435,0004 bd2 ba1.8k sqft12316 Melling Ln, Bowie, MD 20715For SaleMLS ID #MDPG2217928, Yolanda Muckle, Long & Foster Real Estate, Inc.. Bright MLS
- $399,9993 bd2 ba1.9k sqft8005 Woodholme Cir, Pasadena, MD 21122For SaleMLS ID #MDAA2155530, Zipporah Johnson, EXP Realty, LLC. Bright MLS
- $450,0004 bd2 ba1.8k sqft2914 Stonybrook Dr, Bowie, MD 20715For SaleMLS ID #MDPG2218590, Tamer Eid, DC Premier Real Estate, LLC. Bright MLS
