Come see this adorable patio home in the desired Raintree Village neighborhood in Northeast Wichita. This vibrant community is tucked quietly away just off the intersection of 13th and Rock. Offering all the convenience of Northeast Wichita with the privacy you're looking for, you'll fall in love the minute you pull in the driveway! The front courtyard of your new home welcomes you with lovely flowerbeds of healthy rose bushes. Once you're inside you'll find your large living/dining combo area with a cozy brick fireplace and kitchen with ample cabinet space and gas range to the right. To the left you'll find a guest bedroom, full bath and laundry space. It's so nice to do the laundry on the main level. Plus, the like new Whirlpool washer and dryer set transfer to the new owner. Next you have your new primary suite with luxury walk around shower. Downstairs you'll find your second living room ready to host the next big game. Not only will you find a second fireplace, but you also have plenty of room for a large TV, game tables and don't miss the wet bar. Continue around the corner to find another full bathroom and your third bedroom. This home is just the space you've been looking for. The current owners have made many improvements to the home including thousands of dollars worth of foundation work with a warranty, giving you peace of mind for years to come. The roof was new in 2020 and the windows, including skylights, are all new as well. This home is truly move in ready! there are 2 community pools and 2 clubhouses. The monthly HOA dues cover two community pools and club houses, trash pick up (recycling is available but at an additional expense to the homeowner,) snow removal of 4” and above on driveway, sprinkler system and HOA provided water to front yards, mowing, edging and fertilizing of front yards, and maintenance of front entrance and common areas.
Sold-co-op w/mbr
Price Unknown
7700 E 13th St N Unit 94, Wichita, KS 67206
3beds
2,497sqft
Patio Home
Built in 1986
4,791 Square Feet Lot
$287,000 Zestimate®
$--/sqft
$2,189 Estimated rent
Home value
$287,000
$264,000 - $313,000
$2,189/mo
Zestimate® history
Owner options
List your home for rent
$2,189/mo
Rent Zestimate®
Find your next renter with Zillow Rental Manager. Plus, with online applications, you can quickly screen prospective tenants – for free.
$2,189/mo
Rent Zestimate®
Refinance and save
$2,520/mo
Est. payment
Refinancing to a lower rate could help reduce your monthly payments and save thousands over the life of the loan.
$2,520/mo
Est. payment
Explore your selling options
Work with a Zillow partner agent
Leverage their expertise and Zillow's premium Showcase listings to get your home seen by more buyers.
Get startedList with your own agent
Get your home in front of millions of buyers by listing it on Zillow.
Learn how to do itSell it yourself
Take full control of how buyers see your home on Zillow by listing For Sale by Owner (FSBO).
List your homeWhat's special
Zillow last checked:
Listing updated:
Listed by:
Carrie Catlin 316-871-1880,
At Home Wichita Real Estate
Bought with:
Sharon Rickard, 00017498
Source: SCKMLS as distributed by MLS GRID,MLS#: 646771
Facts & features
Interior
Bedrooms & bathrooms
- Bedrooms: 3
- Bathrooms: 3
- Full bathrooms: 3
Primary bedroom
- Description: Carpet
- Level: Main
- Area: 173.35
- Dimensions: 13'1"x13'3"
Kitchen
- Description: Tile
- Level: Main
- Area: 164.71
- Dimensions: 16'9"x9'10"
Living room
- Description: Luxury Vinyl
- Level: Main
- Area: 761.47
- Dimensions: 28'11"X 26'4"
Heating
- Forced Air
Cooling
- Central Air
Appliances
- Laundry: Main Level
Features
- Basement: Finished
- Number of fireplaces: 2
- Fireplace features: Two, Gas Starter
Interior area
- Total interior livable area: 2,497 sqft
- Finished area above ground: 1,252
- Finished area below ground: 1,245
Property
Parking
- Total spaces: 2
- Parking features: Attached
- Garage spaces: 2
Features
- Levels: One
- Stories: 1
- Patio & porch: Deck
- Fencing: Wood
Lot
- Size: 4,791 Square Feet
- Features: Standard
Details
- Parcel number: 0871130704401002.05
Construction
Type & style
- Home type: SingleFamily
- Architectural style: Bungalow
- Property subtype: Patio Home
Materials
- Frame w/Less than 50% Mas
- Foundation: Full, Day Light, Other
- Roof: Composition
Condition
- Year built: 1986
Utilities & green energy
- Gas: Natural Gas Available
- Utilities for property: Sewer Available, Natural Gas Available, Public
Community & HOA
Community
- Subdivision: VENTURES 1ST
HOA
- Has HOA: Yes
- HOA fee: $2,520 annually
Location
- Region: Wichita
Financial & listing details
- Tax assessed value: $267,200
- Annual tax amount: $2,891
- Date on market: 10/29/2024
- Cumulative days on market: 2 days
- Ownership: Individual
- Road surface type: Paved
Price history
Price history is unavailable.
Public tax history
| Year | Property taxes | Tax assessment |
|---|---|---|
| 2025 | $3,298 +17.8% | $30,728 +18.4% |
| 2024 | $2,801 -3.4% | $25,944 |
| 2023 | $2,900 +16.5% | $25,944 |
| 2022 | $2,490 +7.2% | -- |
| 2021 | $2,322 | -- |
| 2020 | -- | $19,355 +3% |
| 2019 | -- | $18,791 +4% |
| 2018 | -- | $18,067 |
| 2017 | -- | -- |
| 2016 | -- | -- |
| 2015 | -- | -- |
| 2014 | -- | -- |
| 2013 | -- | -- |
| 2012 | -- | -- |
| 2011 | -- | $18,251 +0.8% |
| 2008 | -- | $18,101 +6% |
| 2007 | -- | $17,078 |
| 2006 | -- | $17,078 +3% |
| 2005 | -- | $16,583 +3% |
| 2004 | -- | $16,100 -2.5% |
| 2003 | -- | $16,514 +16.2% |
| 2002 | -- | $14,214 +6% |
| 2000 | -- | $13,409 |
Find assessor info on the county website
Neighborhood: 67206
Nearby homes
- $315,0003 bd2 ba1.5k sqft7700 E 13th St N UNIT 28, Wichita, KS 67206Pending
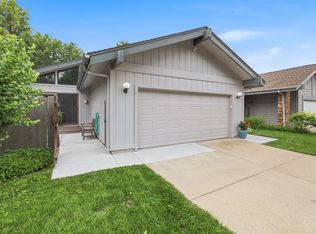
- $--3 bd2 ba2.2k sqft7700 E 13th St N UNIT 40, Wichita, KS 67206Sold

- $--2 bd2 ba1.3k sqft7700 E 13th St N UNIT 112, Wichita, KS 67206Sold
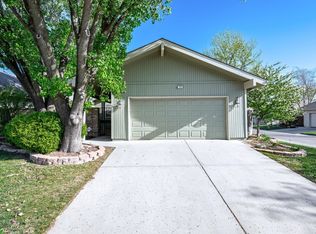
- $--4 bd3 ba2.5k sqft7700 E 13th St N UNIT 54, Wichita, KS 67206Sold
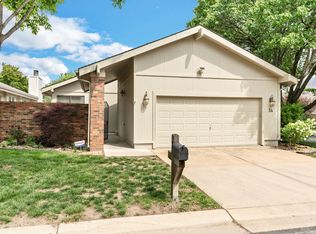
- $699,0002 bd1 ba1.2k sqft7700 E 13th St N #52, Wichita, KS 67206For Sale
- $300,0002 bd3 ba2.5k sqft7700 E 13th St N UNIT 99, Wichita, KS 67206Off Market
- $--4 bd3 ba2.1k sqft7700 E 13th St N UNIT 92, Wichita, KS 67206Sold
- $--3 bd3 ba2.5k sqft7700 E 13th St N UNIT 93, Wichita, KS 67206Sold
Nearby schools
GreatSchools rating
- 6/10Price-Harris Communications Magnet Elementary SchoolGrades: PK-5Distance: 0.9 mi
- 2/10Coleman Middle SchoolGrades: 6-8Distance: 0.2 mi
- 1/10Heights High SchoolGrades: 9-12Distance: 5.7 mi
Schools provided by the listing agent
- Elementary: Price-Harris
- Middle: Coleman
- High: Heights
Source: SCKMLS as distributed by MLS GRID. This data may not be complete. We recommend contacting the local school district to confirm school assignments for this home.
Sell for more on Zillow
Get a Zillow Showcase℠ listing at no additional cost and you could sell for .
$287,000
2% more
+$5,740
With Zillow Showcase(estimated)
$292,740
- Kansas
- Sedgwick County
- Wichita
- 67206
- 7700 E 13th St N Unit 94
Nearby cities
Nearby neighborhoods
Nearby zip codes
Other Wichita Topics
