This truly one-of-a-kind, brand-new patio home built in 2025 offers exceptional craftsmanship and rare custom finishes throughout. Soaring wood-lined ceilings and abundant natural light create an elegant, inviting atmosphere. A massive covered patio spans the length of the home, complemented by a private gated courtyard. Every detail was thoughtfully curated, featuring remarkable artisan elements including a 1960 solid wood chapel door from Denver, a custom redwood garage entry door handcrafted by a Native American artist, and stunning Honduran mahogany accents throughout. The kitchen island, harvested in 1968, pairs beautifully with unique natural stone features, while the primary bath showcases a mahogany vanity, smokey stone sink, and genuine jade shelf. Eastern red cedar ceilings, African mahogany doors, quartzite window sills, and luxury tile and granite finishes complete the home. Located in one of Wichita’s most desirable neighborhoods, this move-in ready home includes a hot tub, all appliances, mini-split air conditioning, and HOA amenities such as two pools and two clubhouses. Tucked at the end of a quiet cul-de-sac with no backyard neighbors, it offers rare privacy and peaceful views.
Active
$699,000
7700 E 13th St N #52, Wichita, KS 67206
2beds
1,232sqft
Patio Home
Built in 2025
6,534 Square Feet Lot
$691,600 Zestimate®
$567/sqft
$210/mo HOA
What's special
- 213 days
- 378
- 6
Zillow last checked:
Listing updated:
Listed by:
Kevin Pham 316-636-2323,
Berkshire Hathaway PenFed Realty
Source: SCKMLS as distributed by MLS GRID,MLS#: 667610
Facts & features
Interior
Bedrooms & bathrooms
- Bedrooms: 2
- Bathrooms: 1
- Full bathrooms: 1
Primary bedroom
- Description: Concrete
- Level: Main
- Area: 169
- Dimensions: 13 x 13
Bedroom
- Description: Concrete
- Level: Main
- Area: 156
- Dimensions: 13 x 12
Kitchen
- Description: Concrete
- Level: Main
- Area: 615
- Dimensions: 41 x 15
Laundry
- Description: Concrete
- Level: Main
- Area: 204
- Dimensions: 17 x 12
Living room
- Description: Concrete
- Level: Main
- Area: 615
- Dimensions: 41 x 15
Heating
- Zoned, Electric, Other
Cooling
- Zoned, Electric, Other
Appliances
- Included: Disposal, Refrigerator, Range
- Laundry: Main Level, Laundry Room, 220 equipment
Features
- Cedar Closet(s), Walk-In Closet(s), Vaulted Ceiling(s)
- Windows: Window Coverings-All, Storm Window(s)
- Basement: None
- Has fireplace: No
Interior area
- Total interior livable area: 1,232 sqft
- Finished area above ground: 1,232
- Finished area below ground: 0
Video & virtual tour
Property
Parking
- Total spaces: 2
- Parking features: Attached, Garage Door Opener, Oversized, Zero Entry
- Garage spaces: 2
Features
- Levels: One
- Stories: 1
- Patio & porch: Patio, Covered
- Exterior features: Guttering - ALL, Sprinkler System, Zero Step Entry
- Pool features: Community
- Has spa: Yes
- Spa features: Indoor Hot Tub
- Fencing: Wood,Wrought Iron
Lot
- Size: 6,534 Square Feet
- Features: Cul-De-Sac, Standard
Details
- Parcel number: 113070440100108
Construction
Type & style
- Home type: SingleFamily
- Architectural style: Ranch,Traditional
- Property subtype: Patio Home
Materials
- Frame w/Less than 50% Mas
- Foundation: None, Slab
- Roof: Composition
Condition
- Year built: 2025
Utilities & green energy
- Gas: Natural Gas Available
- Utilities for property: Sewer Available, Natural Gas Available, Public
Community & HOA
Community
- Features: Clubhouse
- Security: Security System
- Subdivision: LEISURE LIVING VENTURES
HOA
- Has HOA: Yes
- Services included: Maintenance Grounds, Recreation Facility, Snow Removal, Trash, Other - See Remarks, Gen. Upkeep for Common Ar
- HOA fee: $2,520 annually
Location
- Region: Wichita
Financial & listing details
- Price per square foot: $567/sqft
- Annual tax amount: $2,202
- Date on market: 1/29/2026
- Cumulative days on market: 114 days
- Ownership: Individual
- Road surface type: Paved
Estimated market value
$691,600
$657,000 - $726,000
$1,578/mo
Price history
Price history is unavailable.
Public tax history
Tax history is unavailable.
Monthly payment
Est. payment
Payment breakdown
Explore the cost of this home by adjusting the details. Changes won't be saved.Climate risks
Neighborhood: 67206
Nearby schools
Schools provided by the listing agent
- Elementary: Price-Harris
- Middle: Coleman
- High: Southeast
Source: SCKMLS as distributed by MLS GRID. This data may not be complete. We recommend contacting the local school district to confirm school assignments for this home.


Similar homes
- $--3 bd2 ba1.5k sqft2806 N Woodridge St, Wichita, KS 67226Auction
 Xome
Xome - $--2 bd1 ba816 sqft2616 S Oak St, Wichita, KS 67217Auction
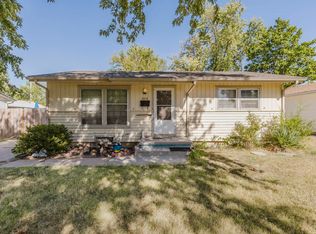 MLS ID #678008, Rick Brock, McCurdy Real Estate & Auction, LLC. SCKMLS as distributed by MLS GRID
 - $407,9002 bd2 ba1.7k sqft3632 N Lakeway Ct, Wichita, KS 67205For Sale
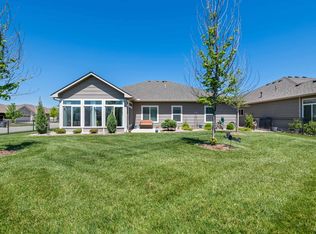 MLS ID #678254, Michelle Habluetzel, Berkshire Hathaway PenFed Realty. SCKMLS as distributed by MLS GRID
 - $595,0003 bd2 ba1.7k sqft5601 N 127th St E, Wichita, KS 67226For Sale
 MLS ID #663255, Jacob Martinez, LPT Realty, LLC. SCKMLS as distributed by MLS GRID
