Nestled alongside the tranquil 14th hole of the golf course, this elegant 2-bedroom, 2-bathroom home with a versatile den offers a perfect blend of comfort and seclusion. With no neighbors across the street or behind, residents enjoy uninterrupted views and a peaceful ambiance. With two generously sized bedrooms each with ceiling fans, split floor plan. The Primary Bedroom has built-in cabinets and a 3 drawer dresser and an ensuite bathroom, a walk-in Closet-By-Design installed (12/2018). The second bathroom is conveniently located for guests and residents alike. A versatile den space that can serve as a home office, guest room, or hobby area, offering additional space to suit your lifestyle which leads to the outdoor patio with French Doors. An open-concept living and dining area creates a welcoming atmosphere, perfect for entertaining or family gatherings. A kitchen equipped with a professional 30" front control Electric Range with Air Fry (6/2022) with ample wood cabinetry for storage. Enjoy your backyard or patio area, ideal for outdoor grilling and relaxation. This home also includes Double Pane Windows. Extra features to this home include; the Florida Room has added heat and air conditioning for climate control which also leads to the back patio. New A/C installed (7/2019), then added A/C Electronic Air Purification System was added (11/2020) along with New Air Ducts in Attic added (11/2020), w/2-UV Lights installed (7/2019), A/C Surge Protector added (7/2021), New Roof added (2/2022), Leaf Filter Gutter Protection added (01/2019), New Air Duct Scrubber added (11/2020), New Rheem Water Heater installed (3/2024), Well in backyard with manual pump installed (7/2022), Wireless Garage Door Keypad plus surge protector. Sprinkler system is on reclaimed water. The home has a security system and a utility sink in laundry room. Don't miss out on this remarkable home that has been well maintained, call today to schedule your private tour. To Buyer, Seller is offering $2,000.00 in Concessions for a Full Price offer.
Sold for $266,750
$266,750
7700 FAIRLAWN DR, HUDSON, FL 34667
2beds
1,541sqft
Single Family Residence
Built in 1984
1,541 Square Feet Lot
$261,600 Zestimate®
$173/sqft
$2,452 Estimated rent
Home value
$261,600
$235,000 - $290,000
$2,452/mo
Zestimate® history
Owner options
List your home for rent
$2,452/mo
Rent Zestimate®
Find your next renter with Zillow Rental Manager. Plus, with online applications, you can quickly screen prospective tenants – for free.
$2,452/mo
Rent Zestimate®
Refinance and save
$1,855/mo
Est. payment
Refinancing to a lower rate could help reduce your monthly payments and save thousands over the life of the loan.
$1,855/mo
Est. payment
Explore your selling options
Work with a Zillow partner agent
Leverage their expertise and Zillow's premium Showcase listings to get your home seen by more buyers.
Get startedList with your own agent
Get your home in front of millions of buyers by listing it on Zillow.
Learn how to do itSell it yourself
Take full control of how buyers see your home on Zillow by listing For Sale by Owner (FSBO).
List your homeWhat's special
Security systemEnsuite bathroomPeaceful ambianceWalk-in closet-by-designVersatile denCeiling fansSplit floor plan
Zillow last checked:
Listing updated:
Listed by:
Cindy Baer 727-741-6236,
FLORIDA LUXURY REALTY INC 727-372-6611
Bought with:
Cindy Baer, 3602777
FLORIDA LUXURY REALTY INC
Source: Stellar MLS,MLS#: W7874623 Originating MLS: West Pasco
Originating MLS: West Pasco
Facts & features
Interior
Bedrooms & bathrooms
- Bedrooms: 2
- Bathrooms: 2
- Full bathrooms: 2
Rooms
- Room types: Den/Library/Office, Florida Room
Primary bedroom
- Description: Room4
- Features: Built-In Shelving, Ceiling Fan(s), En Suite Bathroom, Walk-In Closet(s)
- Level: First
Bedroom 2
- Description: Room5
- Features: Ceiling Fan(s), Built-in Closet
- Level: First
Primary bathroom
- Description: Room10
- Features: Shower No Tub, Single Vanity, Linen Closet
- Level: First
Bathroom 2
- Description: Room8
- Features: Single Vanity, Tall Countertops, No Closet
- Level: First
Dining room
- Description: Room3
- Level: First
Florida room
- Description: Room9
- Features: Ceiling Fan(s), No Closet
- Level: First
Kitchen
- Description: Room1
- Features: Tile Counters
- Level: First
Laundry
- Description: Room7
- Features: Built-In Shelving, Linen Closet
- Level: First
Living room
- Description: Room2
- Features: Coat Closet
- Level: First
Office
- Description: Room6
- Features: Built-In Shelving, Ceiling Fan(s)
- Level: First
Heating
- Central, Electric, Heat Pump
Cooling
- Central Air
Appliances
- Included: Convection Oven, Dishwasher, Disposal, Dryer, Electric Water Heater, Microwave, Range, Refrigerator, Washer
- Laundry: Inside, Laundry Room
Features
- Built-in Features, Ceiling Fan(s), Solid Wood Cabinets, Split Bedroom, Thermostat, Walk-In Closet(s)
- Flooring: Tile
- Doors: French Doors
- Windows: Blinds, Double Pane Windows, Window Treatments
- Has fireplace: No
Interior area
- Total structure area: 2,276
- Total interior livable area: 1,541 sqft
Property
Parking
- Total spaces: 2
- Parking features: Garage - Attached
- Attached garage spaces: 2
Features
- Levels: One
- Stories: 1
- Patio & porch: Front Porch, Patio
- Exterior features: Irrigation System, Rain Gutters, Sidewalk
- Has view: Yes
- View description: Golf Course
Lot
- Size: 1,541 Square Feet
- Features: On Golf Course, Street Dead-End
- Residential vegetation: Mature Landscaping
Details
- Parcel number: 3424160530000023490
- Zoning: PUD
- Special conditions: None
Construction
Type & style
- Home type: SingleFamily
- Architectural style: Florida,Ranch
- Property subtype: Single Family Residence
Materials
- Block, Brick, Concrete
- Foundation: Slab
- Roof: Shingle
Condition
- New construction: No
- Year built: 1984
Utilities & green energy
- Sewer: Public Sewer
- Water: Public, Well
- Utilities for property: Cable Connected, Electricity Connected, Street Lights, Underground Utilities, Water Connected
Community & HOA
Community
- Features: Clubhouse, Deed Restrictions, Fitness Center, Golf, Pool, Sidewalks, Tennis Court(s)
- Security: Smoke Detector(s)
- Pet fee: $0 monthly
- Subdivision: BEACON WOODS FAIRVIEW VILLAGE
HOA
- Has HOA: Yes
- Amenities included: Basketball Court, Clubhouse, Fence Restrictions, Fitness Center, Pickleball Court(s), Playground, Pool, Recreation Facilities, Shuffleboard Court, Tennis Court(s)
- Services included: Community Pool, Recreational Facilities
- HOA fee: $28 monthly
- HOA name: Jose Ponton
- HOA phone: 727-863-1267
Location
- Region: Hudson
Financial & listing details
- Price per square foot: $173/sqft
- Tax assessed value: $266,758
- Annual tax amount: $1,935
- Date on market: 4/17/2025
- Cumulative days on market: 30 days
- Listing terms: Cash,Conventional,FHA,VA Loan
- Ownership: Fee Simple
- Total actual rent: 0
- Electric utility on property: Yes
- Road surface type: Asphalt
Price history
| Date | Event | Price |
|---|---|---|
| 7/23/2025 | Sold | $266,750-3%$173/sqft |
Source:  Stellar MLS #W7874623 Report a problem Stellar MLS #W7874623 Report a problem | ||
| 5/17/2025 | Pending sale | $275,000$178/sqft |
Source: Stellar MLS #W7874623 Report a problem | ||
| 4/23/2025 | Price change | $275,000-1.8%$178/sqft |
Source: Stellar MLS #W7874623 Report a problem | ||
| 4/17/2025 | Listed for sale | $280,000+47.4%$182/sqft |
Source: Stellar MLS #W7874623 Report a problem | ||
| 3/20/2018 | Listing removed | $189,973$123/sqft |
Source: DALTON WADE INC. #U7837321 Report a problem | ||
| 11/4/2017 | Listed for sale | $189,973+31%$123/sqft |
Source: DALTON WADE INC. #U7837321 Report a problem | ||
| 2/22/2017 | Sold | $145,000-6.3%$94/sqft |
Source: Public Record Report a problem | ||
| 2/4/2017 | Pending sale | $154,750$100/sqft |
Source: Port Richey #W7621288 Report a problem | ||
| 12/6/2016 | Price change | $154,750-3%$100/sqft |
Source: Port Richey #W7621288 Report a problem | ||
| 7/12/2016 | Listed for sale | $159,550+38.7%$104/sqft |
Source: BHHS FLORIDA PROPERTIES #W7621288 Report a problem | ||
| 3/14/2005 | Sold | $115,000$75/sqft |
Source: Public Record Report a problem | ||
| 6/23/2003 | Sold | $115,000+40.2%$75/sqft |
Source: Public Record Report a problem | ||
| 3/17/1998 | Sold | $82,000$53/sqft |
Source: Public Record Report a problem | ||
Public tax history
| Year | Property taxes | Tax assessment |
|---|---|---|
| 2024 | $1,901 +4.3% | $138,350 |
| 2023 | $1,822 +11.7% | $138,350 +3% |
| 2022 | $1,631 +2.5% | $134,320 +6.1% |
| 2021 | $1,591 +2% | $126,620 +1.4% |
| 2020 | $1,560 +2.3% | $124,880 +2.3% |
| 2019 | $1,526 | $122,080 +1.9% |
| 2018 | $1,526 +2.3% | $119,804 +9.2% |
| 2017 | $1,491 -23.9% | $109,752 +16.1% |
| 2016 | $1,958 +14% | $94,523 +4% |
| 2015 | $1,717 +7.9% | $90,880 +6.2% |
| 2014 | $1,591 | $85,537 +5% |
| 2013 | -- | $81,492 +0.9% |
| 2012 | -- | $80,804 -11.8% |
| 2011 | -- | $91,593 -0.2% |
| 2010 | -- | $91,777 -13.1% |
| 2009 | -- | $105,575 -32.5% |
| 2008 | -- | $156,523 -15% |
| 2007 | -- | $184,112 +21% |
| 2006 | -- | $152,174 +25% |
| 2005 | -- | $121,695 +11.3% |
| 2004 | -- | $109,332 +3.4% |
| 2003 | -- | $105,726 +16.1% |
| 2002 | -- | $91,081 +10.1% |
| 2000 | -- | $82,744 +10.7% |
| 1999 | -- | $74,764 |
Find assessor info on the county website
Neighborhood: 34667
Nearby homes
- $309,9003 bd2 ba1.5k sqft7616 Fairlawn Dr, Hudson, FL 34667Sold
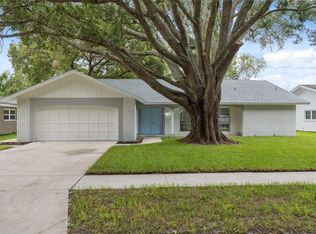
- $271,000-- bd2 ba1.4k sqft7702 Fairlawn Dr, Hudson, FL 34667Off Market
- $310,000-- bd2 ba1.6k sqft7614 Fairlawn Dr, Hudson, FL 34667Sold
- $240,0002 bd2 ba1.5k sqft7706 Fairlawn Dr, Hudson, FL 34667Sold

- $298,2003 bd2 ba1.8k sqft7612 Fairlawn Dr, Hudson, FL 34667Off Market
- $299,0003 bd2 ba2k sqft7708 Fairlawn Dr, Hudson, FL 34667Sold
- $365,0004 bd3 ba2.6k sqft7702 Sylvan Dr, Hudson, FL 34667Sold
- $332,2003 bd2 ba1.8k sqft7616 Sylvan Dr, Hudson, FL 34667Off Market
Nearby schools
GreatSchools rating
- 2/10Gulf Highlands Elementary SchoolGrades: PK-5Distance: 1.6 mi
- 2/10Fivay High SchoolGrades: 8-12Distance: 1.9 mi
- 2/10Hudson Middle SchoolGrades: 4-8Distance: 3 mi
Schools provided by the listing agent
- Elementary: Hudson Elementary-PO
- Middle: Bayonet Point Middle-PO
- High: Fivay High-PO
Source: Stellar MLS. This data may not be complete. We recommend contacting the local school district to confirm school assignments for this home.
Get a cash offer in 3 minutes
Find out how much your home could sell for in as little as 3 minutes with a no-obligation cash offer.
Estimated market value
$261,600
Get a cash offer in 3 minutes
Find out how much your home could sell for in as little as 3 minutes with a no-obligation cash offer.
Estimated market value
$261,600
- Florida
- Pasco County
- Hudson
- 34667
- 7700 FAIRLAWN DR
Nearby cities
Nearby zip codes
Other Hudson Topics
