Skip main navigation
Pending
  • $529,999

    7700 Gray Wolf Way, Sacramento, CA 95829

    3beds
    1,556sqft
    : 
    $3,517/mo
    Get pre-qualified
    Single Family Residence
    Built in 2026
    3,737 Square Feet Lot
    $533,800 Zestimate®
    $341/sqft
    $-- HOA

    What's special

    Open-concept kitchenStylish finishesPrivate primary suiteEn-suite bathroomFlat lotWalk-in showerConveniently located laundry area
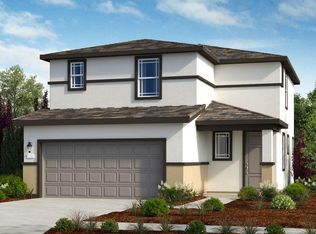
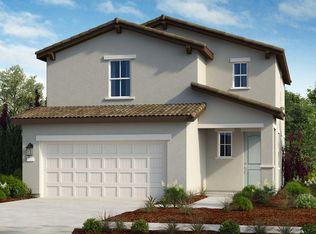
    What's Special: Final Opportunity, Flat Lot, Gas Range, Close to Trails. New Construction - Ready Now! Built by America's Most Trusted Home Builder. Welcome to the Delia at 7700 Gray Wolf Way in Bluestone at Wildhawk North! Step inside through the foyer and into the heart of the home, where the open-concept kitchen, dining area, and great room create a bright and inviting space for everyday living and entertaining. Upstairs, the private primary suite offers a peaceful retreat, complete with a spacious closet and an en-suite bathroom featuring dual sink vanities, a walk-in shower, and stylish finishes. Two secondary bedrooms share a full bathroom, while a conveniently located laundry area adds ease to daily routines. Welcome to Wildhawk, a vibrant neighborhood in a convenient Sacramento location. You'll be minutes from everyday essentials, with plans for two parks, scenic trails, and peaceful spots to unwind. Wildhawk Golf Club sits next door, and with Sacramento International Airport just 28 miles away, travel is always within easy reach. Additional Highlights Include: Single exterior door at garage and pendant lights over kitchen island. MLS#226099425
    35 days
    22
    0

    Zillow last checked:

    Listing updated:

    Listed by:

    Suzanna Martinez DRE #01910366 916-355-8900,

    Taylor Morrison Services, Inc

    Source: MetroList Services of CA,MLS#: 226099425Originating MLS: MetroList Services, Inc.

      Facts & features

      Interior

      Bedrooms & bathrooms
      • Bedrooms: 3
      • Bathrooms: 3
      • Full bathrooms: 2
      • Partial bathrooms: 1
      Primary bathroom
      • Features: Shower Stall(s), Double Vanity, Tile, Walk-In Closet(s)
      Dining room
      • Features: Dining/Living Combo
      Kitchen
      • Features: Pantry Closet, Granite Counters, Kitchen Island
      Heating
      • Central
      Cooling
      • Central Air
      Appliances
      • Included: Free-Standing Gas Range, Dishwasher, Disposal, Microwave, Electric Water Heater, Washer/Dryer Stacked
      • Laundry: Upper Level, Hookups Only
      Features
      • Flooring: Carpet, Tile, Vinyl
      • Has fireplace: No
      Interior area
      • Total structure area: 0
      • Total interior livable area: 1,556 sqft

      Property

      Parking
      • Total spaces: 2
      • Parking features: Attached, Side By Side, Garage Faces Front
      • Attached garage spaces: 2
      Lot
      • Size: 3,737 Square Feet
      • Features: Corner Lot, Landscape Front, Low Maintenance
      Details
      • Parcel number: 12209600040000
      • Zoning: Residential
      • Special conditions: Standard

      Construction

      Type & style
      • Home type: SingleFamily
      • Architectural style: Spanish
      • Property subtype: Single Family Residence
      Materials
      • Stucco, Frame
      • Foundation: Concrete, Slab
      • Roof: Tile
      Condition
      • Year built: 2026
      Details
      • Builder name: Taylor Morrison

      Utilities & green energy

      • Electric: 220 Volts, 220 Volts in Kitchen, 220 Volts in Laundry
      • Sewer: Public Sewer
      • Water: Public
      • Utilities for property: Public, Underground Utilities

      Community & HOA

      Community
      • Subdivision: Bluestone at Wildhawk North
      Location
      • Region: Sacramento

      Financial & listing details

      • Price per square foot: $341/sqft
      • Tax assessed value: $170,000
      • Price range: $530K - $530K
      • Date on market: 8/6/2026

        Estimated market value

        $533,800

        $507,000 - $560,000

        $2,772/mo

        Price history

        DateEventPrice
        8/8/2026Pending sale$529,999$341/sqft
        Source: MetroList Services of CA #226099425 Report a problem
        8/6/2026Listed for sale$529,999$341/sqft
        Source: MetroList Services of CA #226099425 Report a problem

        Public tax history

        YearProperty taxesTax assessment
        2026-- $170,000 +64.5%
        2025$2,221 $103,336
        Find assessor info on the county website

        Monthly payment

        Est. payment

        Payment breakdown

        Explore the cost of this home by adjusting the details. Changes won't be saved.
        All calculations are estimates and provided by Zillow, Inc. for informational purposes only. Actual amounts may vary.
        HOA fees may include property taxes on listings classified as Co-Ops. Contact the listing agent and/or owner for fee details.
        See how much you could borrow to make a competitive offer.

        Climate risks

        Neighborhood: Vineyard

        Getting around

        2 / 100
        Car-Dependent
        0 / 100
        No Nearby Transit
        26 / 100
        Somewhat Bikeable

        Nearby schools

        GreatSchools rating

        A local agent can set up tours, give advice and negotiate with sellers.

        Browse local experts
          1. Local buyer's agents are ready to help