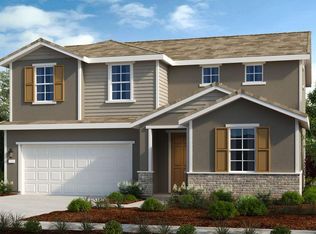
What's Special: Final Opportunity, No Rear Neighbors, Backs to Open Space. New Construction - July Completion! Built by America's Most Trusted Home Builder. Welcome to the Hunter at 7704 Gray Wolf Way in Bluestone at Wildhawk North! This inviting new home offers a bright, open layout where the great room flows seamlessly into the dining area and kitchen, creating an easy space for everyday living. The kitchen features granite countertops and a functional layout designed to keep you connected while cooking and gathering. A convenient powder room and two car garage entry sit just off the foyer. Upstairs, two secondary bedrooms share a full bath, while the primary suite offers an en-suite bath and a large walk-in closet. A dedicated tech space and upstairs laundry room complete this thoughtfully designed home. Welcome to Wildhawk, a vibrant neighborhood in a convenient Sacramento location. You'll be minutes from everyday essentials, with plans for two parks, scenic trails, and peaceful spots to unwind. Wildhawk Golf Club sits next door, and with Sacramento International Airport just 28 miles away, travel is always within easy reach. Additional Highlights Include: Single exterior door at garage, pendant lights pre-wire above kitchen island and ceiling fan pre-wire at great room. MLS#226046375
Pending
Price cut: $10K (6/17)
$524,999
7704 Gray Wolf Way, Sacramento, CA 95829
3beds
1,685sqft
:
Get pre-qualified$3,450/mo
Single Family Residence
Built in ----
3,201 Square Feet Lot
$533,100 Zestimate®
$312/sqft
$-- HOA
What's special
Two car garage entryConvenient powder roomDedicated tech spaceUpstairs laundry roomLarge walk-in closetBacks to open spaceGranite countertops
- 100 days |
- 27 |
- 0 |
Zillow last checked:
Listing updated:
Listed by:
Suzanna Martinez DRE #01910366 916-355-8900,
Taylor Morrison Services, Inc
Source: MetroList Services of CA,MLS#: 226046375Originating MLS: MetroList Services, Inc.
Facts & features
Interior
Bedrooms & bathrooms
- Bedrooms: 3
- Bathrooms: 3
- Full bathrooms: 2
- Partial bathrooms: 1
Primary bathroom
- Features: Shower Stall(s), Double Vanity, Tile, Walk-In Closet(s)
Dining room
- Features: Dining/Living Combo
Kitchen
- Features: Pantry Closet, Granite Counters
Heating
- Central
Cooling
- Central Air
Appliances
- Included: Dishwasher, Microwave, Free-Standing Gas Oven, Washer/Dryer Stacked
- Laundry: Hookups Only
Features
- Flooring: Carpet, Tile, Vinyl
- Has fireplace: No
Interior area
- Total structure area: 0
- Total interior livable area: 1,685 sqft
Property
Parking
- Total spaces: 2
- Parking features: Attached, Side By Side, Garage Faces Front
- Attached garage spaces: 2
Features
- Levels: Two
- Stories: 2
Lot
- Size: 3,201 Square Feet
- Features: Landscape Front, Low Maintenance
Details
- Parcel number: 12209600050000
- Zoning: Residential
- Special conditions: Standard
Construction
Type & style
- Home type: SingleFamily
- Architectural style: Other
- Property subtype: Single Family Residence
Materials
- Stucco, Frame
- Foundation: Concrete, Slab
- Roof: Tile
Condition
- New construction: Yes
Details
- Builder name: Taylor Morrison
Utilities & green energy
- Electric: 220 Volts, 220 Volts in Kitchen, 220 Volts in Laundry
- Sewer: Public Sewer
- Water: Public
- Utilities for property: Public, Underground Utilities
Community & HOA
Community
- Subdivision: Bluestone at Wildhawk North
Location
- Region: Sacramento
Financial & listing details
- Price per square foot: $312/sqft
- Tax assessed value: $103,336
- Annual tax amount: $2,221
- Price range: $525K - $525K
- Date on market: 4/15/2026
Estimated market value
$533,100
$506,000 - $560,000
$2,774/mo
Price history
| Date | Event | Price |
|---|---|---|
| 6/22/2026 | Pending sale | $524,999$312/sqft |
Source: MetroList Services of CA #226046375 Report a problem | ||
| 6/17/2026 | Price change | $524,999-1.9%$312/sqft |
Source: MetroList Services of CA #226046375 Report a problem | ||
| 5/11/2026 | Price change | $534,999-0.9%$318/sqft |
Source: MetroList Services of CA #226046375 Report a problem | ||
| 4/14/2026 | Listed for sale | $539,999$320/sqft |
Source:  Taylor Morrison Report a problem Taylor Morrison Report a problem | ||
Public tax history
| Year | Property taxes | Tax assessment |
|---|---|---|
| 2025 | $2,221 | $103,336 |
Find assessor info on the county website
Monthly payment
Est. payment
Payment breakdown
Explore the cost of this home by adjusting the details. Changes won't be saved.Climate risks
Neighborhood: Vineyard
Nearby schools
GreatSchools rating
- 10/10Arnold Adreani Elementary SchoolGrades: K-6Distance: 0.5 mi
- 8/10Katherine L. Albiani Middle SchoolGrades: 7-8Distance: 3.7 mi
- 9/10Pleasant Grove High SchoolGrades: 9-12Distance: 3.7 mi
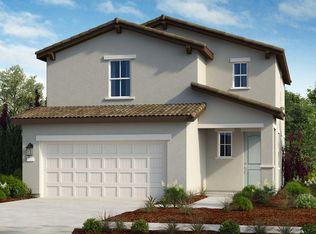
- $544,9993 bd3 ba1.7k sqft7708 Gray Wolf Way, Sacramento, CA 95829Pending
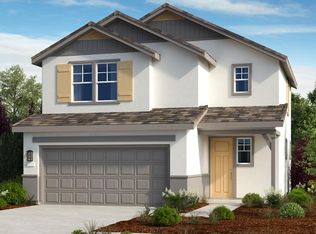
- $519,9993 bd3 ba1.5k sqft7709 Gray Wolf Way, Sacramento, CA 95829New Construction
- $103,336-- bd-- ba-- sqft7712 Gray Wolf Way, Sacramento, CA 95829Off Market
- $103,336-- bd-- ba-- sqft7705 Gray Wolf Way, Sacramento, CA 95829Off Market
- $103,336-- bd-- ba-- sqft7700 Gray Wolf Way, Sacramento, CA 95829Off Market
- $534,9993 bd3 ba1.7k sqft7713 Gray Wolf Way, Sacramento, CA 95829Pending
- $499,9993 bd3 ba1.6k sqft7717 Gray Wolf Way, Sacramento, CA 95829Pending
- $103,336-- bd-- ba-- sqft7721 Gray Wolf Way, Sacramento, CA 95829Off Market
A local agent can set up tours, give advice and negotiate with sellers.
Similar homes
- $519,9993 bd3 ba1.5k sqft7709 Gray Wolf Way, Sacramento, CA 95829New ConstructionMetroList Services of CA
- $544,9993 bd3 ba1.7k sqft7732 Gray Wolf Way, Sacramento, CA 95829New Construction
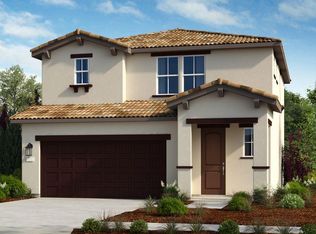 MetroList Services of CA
 - $580,9994 bd3 ba2.1k sqft7608 Big Bend Cir, Sacramento, CA 95829New Construction
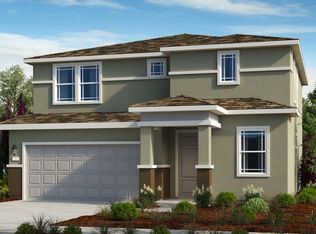 MetroList Services of CA
 - $584,9993 bd3 ba2.1k sqft9857 Alpine Gold Way, Sacramento, CA 95829New Construction
 MetroList Services of CA
 - $604,9994 bd3 ba2.3k sqft7671 Kings Canyon Way, Sacramento, CA 95829New ConstructionMetroList Services of CA
- $599,9994 bd3 ba2.2k sqft7605 Kobuk Valley Cir, Sacramento, CA 95829New ConstructionMetroList Services of CA
- $629,9993 bd3 ba2.2k sqft7795 Yellow Cups Way, Sacramento, CA 95829New ConstructionMetroList Services of CA
- $634,9994 bd3 ba2.4k sqft9872 Alpine Gold Way, Sacramento, CA 95829New ConstructionMetroList Services of CA
- from $584,9993 bd3 ba2.2k sqftHawkins Plan 10 Plan, Trailhead at Wildhawk North, Sacramento, CA 95829New ConstructionTaylor Morrison
- $630,8144 bd3 ba2.2k sqft7379 Hollandaise Way, Sacramento, CA 95829New ConstructionMetroList Services of CA
- $615,0004 bd3 ba2k sqft7573 Sachet Way, Sacramento, CA 95829New ConstructionMetroList Services of CA
- from $553,0003 bd3 ba1.6k sqftResidence 1 Plan, Vinterra, Sacramento, CA 95829New ConstructionMeritage Homes
- $734,9994 bd3 ba2.5k sqft7796 Yellow Cups Way, Sacramento, CA 95829New ConstructionMetroList Services of CA
- $531,8703 bd3 ba1.4k sqft8841 J Sheehan St, Elk Grove, CA 95624New ConstructionMetroList Services of CA
- $507,7483 bd3 ba1.7k sqft3537 Parc Villa Cir, Sacramento, CA 95827New ConstructionMetroList Services of CA
- $574,9994 bd3 ba2.3k sqft8772 Dolceta Way, Sacramento, CA 95828New ConstructionMetroList Services of CA
- $569,9544 bd3 ba2.3k sqft8865 Winemaker Way, Sacramento, CA 95828New ConstructionMetroList Services of CA
- $579,9544 bd3 ba2.4k sqft8869 Winemaker Way, Sacramento, CA 95828New ConstructionMetroList Services of CA
- $579,9544 bd3 ba2.5k sqft8873 Winemaker Way, Sacramento, CA 95828New ConstructionMetroList Services of CA
- from $615,0004 bd3 ba2k sqftResidence 2 Plan, Vinterra, Sacramento, CA 95829New ConstructionMeritage Homes
Local buyer's agents are ready to help
