Skip main navigation
Off market
Street View
  • $1,148,000

    7700 Rockfalls Dr, Richmond, VA 23225

    5beds
    4,396sqft
    Detached
    Built in 2018
    0.41 Acres Lot
    $1,148,000 Zestimate®
    $261/sqft
    $5,167 Estimated rent

    Home value

    $1,148,000

    $1.07M - $1.24M

    $5,167/mo

    Zestimate® history
    Loading
    Loading...

    Owner options

    List your home for rent

    $5,167/mo

    Rent Zestimate®

    Find your next renter with Zillow Rental Manager. Plus, with online applications, you can quickly screen prospective tenants – for free.

    Learn more

    $5,167/mo

    Rent Zestimate®

    Refinance and save

    $7,089/mo

    Est. payment

    Refinancing to a lower rate could help reduce your monthly payments and save thousands over the life of the loan.

    See today's rates

    $7,089/mo

    Est. payment

    Explore your selling options

    Work with a Zillow partner agent

    Leverage their expertise and Zillow's premium Showcase listings to get your home seen by more buyers.

    Get started

    List with your own agent

    Get your home in front of millions of buyers by listing it on Zillow.

    Learn how to do it

    Sell it yourself

    Take full control of how buyers see your home on Zillow by listing For Sale by Owner (FSBO).

    List your home

    What's special

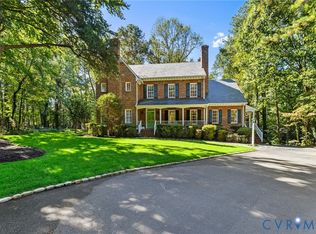
    Rare opportunity for a 2018 build in a charming area steps away from the James River with easy access to biking, hiking, & walking trails! Bright & welcoming, this home flows seamlessly between dining, kitchen & living areas. The kitchen features quartzite countertops, designer lighting & cabinets, custom island w/ bar seating, & new Samsung appliance suite. The inviting Living Room features a gas fireplace with remote start & large sliding glass doors that open to the covered porch. Enjoy first-floor living with a bright first-floor Master, large walk-through closet, & full bath w/ oversized glass shower, marble tile & dual marble vanities. The remainder of the first floor offers an extra bedroom or office, half bath, & mud room w/ laundry. Climb the open staircase to the 2nd floor where you'll find a loft, 2 spacious bedrooms & 2 full baths w/ tile floors & granite vanities. Newly finished basement has a large bedroom, full bath, large Rec Room & ample storage. The rear boasts a private yard with a large covered porch & detached garage! HardiePlank siding, Atlas dimensional shingle roof, Delta faucets throughout, & Marvin high-efficiency windows. Sq Ft includes finished basement.

    This property is not currently displayed as for sale or rent on Zillow. This may be different from what's on other websites or public sources.

    Facts & features

    Interior

    Bedrooms & bathrooms
    • Bedrooms: 5
    • Bathrooms: 5
    • Full bathrooms: 4
    • 1/2 bathrooms: 1
    • Main level bathrooms: 2
    Heating
    • Forced air, Heat pump, Electric, Gas
    Cooling
    • Central
    Appliances
    • Included: Dishwasher, Dryer, Garbage disposal, Microwave, Range / Oven, Refrigerator, Washer
    • Laundry: Washer Hookup
    Features
    • Ceiling Fan(s), Kitchen Island, Double Vanity, High Ceilings, Dining Area, Eat-in Kitchen, Formal Dining Room, 1st Floor Bedroom, 1st Floor Master Bedroom, Countertops - Granite/Stone
    • Flooring: Tile, Carpet, Hardwood
    • Doors: Sliding Doors
    • Basement: Finished
    • Has fireplace: Yes
    • Fireplace features: Gas, Direct Vent
    Interior area
    • Structure area source: Per Builder
    • Total interior livable area: 4,396 sqft
    • Finished area below ground: 1648

    Property

    Parking
    • Total spaces: 2
    • Parking features: Garage - Detached
    Features
    • Patio & porch: Patio, Porch, Front Porch, Rear Porch
    • Exterior features: Shingle, Brick
    • Fencing: Fenced, Partial, Rear Only
    • Frontage length: 0.0000
    Lot
    • Size: 0.41 Acres
    • Features: Fenced/Enclosed, Landscaped
    Details
    • Parcel number: C0040129004
    • Zoning: R-2
    • Zoning description: R-2

    Construction

    Type & style
    • Home type: SingleFamily
    • Architectural style: Craftsman, Custom
    • Property subtype: Detached
    Materials
    • Wood
    • Roof: Slate
    Condition
    • Year built: 2018

    Utilities & green energy

    • Sewer: Public Sewer
    • Water: Public Water

    Community & HOA

    Location
    • Region: Richmond

    Financial & listing details

    • Price per square foot: $261/sqft
    • Tax assessed value: $917,000
    • Annual tax amount: $11,004

    Price history

    DateEventPrice
    6/5/2020Sold$675,000$154/sqft
    Source: CVRMLS #2009662 Report a problem
    4/27/2020Pending sale$675,000$154/sqft
    Source: Shaheen Ruth Martin & Fonville #2009662 Report a problem
    4/2/2020Listed for sale$675,000+37.8%$154/sqft
    Source: Shaheen Ruth Martin & Fonville #2009662 Report a problem
    11/6/2018Sold$490,000+390%$111/sqft
    Source: Public Record Report a problem
    11/7/2017Sold$100,000$23/sqft
    Source: Public Record Report a problem
    10/21/2017Listed for sale$100,000$23/sqft
    Source: Joyner Fine Properties #1737505 Report a problem

    Public tax history

    YearProperty taxesTax assessment
    2025$11,004 +1%$917,000 +1%
    2024$10,896 +9%$908,000 +9%
    2023$9,996 $833,000
    2022$9,996 +43.6%$833,000 +43.6%
    2021$6,960 +11.1%$580,000 +11.1%
    2020$6,264 +1.4%$522,000 +1.4%
    2019$6,180 +692.3%$515,000 +692.3%
    2018$780 +4.8%$65,000
    2017$744 $65,000
    2016$744 $65,000
    2015$744 $65,000 +4.8%
    2014$744 $62,000
    2013-- $62,000
    2012-- $62,000
    2011-- $62,000
    2010-- $62,000 -0.5%
    2009-- $62,300
    2008-- $62,300
    2007-- $62,300
    2006-- $62,300 +14.9%
    2005-- $54,200 +6.1%
    2003-- $51,100 +13.1%
    2002-- $45,200 +13%
    2001$572 $40,000
    Find assessor info on the county website

    Neighborhood: Stratford Hills

    Nearby schools

    GreatSchools rating
    Schools provided by the listing agent
    • Elementary: Southampton
    • Middle: Thompson
    • High: Huguenot

    Source: The MLS. This data may not be complete. We recommend contacting the local school district to confirm school assignments for this home.

    Get a cash offer in 3 minutes
    Find out how much your home could sell for in as little as 3 minutes with a no-obligation cash offer.
    Estimated market value
    $1,148,000
    Get a cash offer in 3 minutes
    Find out how much your home could sell for in as little as 3 minutes with a no-obligation cash offer.
    Estimated market value
    $1,148,000