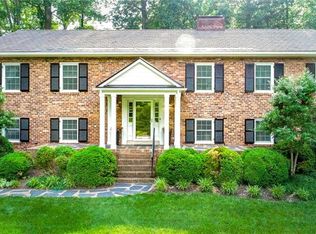
A true mid-century gem sitting on over an acre in one of the most breathtaking parts of Stratford Hills. Prepare to be stunned upon entering this fully renovated and contemporized home, that still maintains its undeniable charm. A gorgeous chef's kitchen awaits, with a dining and living room featuring massive picture windows, all with an incredible open floor plan. The first floor primary features a has-to-be-seen-to-be-believed en suite bathroom. Two additional bedrooms (either of which would make a fantastic home office) and another beautifully renovated full bath round out the first floor living spaces. Downstairs you will find an additional bedroom/family room area, gas fireplace and built-ins with a Murphy Bed for an extra layer of convenience. Continue to the adjoining rec room that would be perfect for a home gym, office, playroom, etc. and enormous laundry/mudroom that offers copious storage space. This home also features a single car garage with more than enough space for your yard equipment and shop needs. Outside, in addition to the glorious 1.2 acre wooded yard, you will find a fantastic deck and adjacent screened-in porch for relaxing and entertaining. With the James River and Pony Pasture right down the street, this is truly a nature lovers paradise. On top of all of this, you are centrally located and near the best that Richmond has to offer with Westhampton, Carytown, Downtown, Bon Air, Westover Hills/Forest Hill and the River Road Corridor all immediately accessible.
Sold for $925,000
Street View
$925,000
7701 Rockfalls Dr, Richmond, VA 23225
4beds
3,682sqft
Single Family Residence
Built in 1964
1.2 Acres Lot
$1,027,200 Zestimate®
$251/sqft
$3,687 Estimated rent
Home value
$1,027,200
$966,000 - $1.10M
$3,687/mo
Zestimate® history
Owner options
List your home for rent
$3,687/mo
Rent Zestimate®
Find your next renter with Zillow Rental Manager. Plus, with online applications, you can quickly screen prospective tenants – for free.
$3,687/mo
Rent Zestimate®
Refinance and save
$5,839/mo
Est. payment
Refinancing to a lower rate could help reduce your monthly payments and save thousands over the life of the loan.
$5,839/mo
Est. payment
Explore your selling options
Work with a Zillow partner agent
Leverage their expertise and Zillow's premium Showcase listings to get your home seen by more buyers.
Get startedList with your own agent
Get your home in front of millions of buyers by listing it on Zillow.
Learn how to do itSell it yourself
Take full control of how buyers see your home on Zillow by listing For Sale by Owner (FSBO).
List your homeWhat's special
Pony pastureMurphy bedFantastic deckSingle car garageHome gymFloor planMassive picture windows
Zillow last checked:
Listing updated:
Listed by:
Justin James Reed justinjamesreed@srmfre.com,
Shaheen Ruth Martin & Fonville
Bought with:
Sarah Larmee, 0225219827
Samson Properties
Source: CVRMLS,MLS#: 2404099 Originating MLS: Central Virginia Regional MLS
Originating MLS: Central Virginia Regional MLSFacts & features
Interior
Bedrooms & bathrooms
- Bedrooms: 4
- Bathrooms: 3
- Full bathrooms: 2
- 1/2 bathrooms: 1
Primary bedroom
- Description: Hardwood Floor, Ensuite, Generous Closets
- Level: First
- Dimensions: 16.5 x 11.0
Bedroom 2
- Description: Hardwood Floor, Sliding Door to Deck
- Level: First
- Dimensions: 13.0 x 12.0
Bedroom 3
- Description: Hardwood Floor, Potential 1st Floor Office
- Level: First
- Dimensions: 10.4 x 12.11
Bedroom 4
- Description: Built-ins, Murphy Bed, Gas Fireplace
- Level: Basement
- Dimensions: 28.9 x 14.7
Dining room
- Description: New Hardwood Floor, Sliding Door to Screen Porch
- Level: First
- Dimensions: 10.11 x 12.2
Other
- Description: Tub & Shower
- Level: First
Half bath
- Level: Basement
Kitchen
- Description: New Hardwood Floor, New Chef's Kitchen
- Level: First
- Dimensions: 13.4 x 16.9
Laundry
- Description: New Speed Queen Washer & Dryer, Ample Storage Spac
- Level: Basement
- Dimensions: 10.8 x 16.7
Living room
- Description: New Hardwood Floor, Picture Window
- Level: First
- Dimensions: 14.6 x 19.0
Recreation
- Description: Potential Office, Home Gym, Playroom, etc..
- Level: Basement
- Dimensions: 11.7 x 19.3
Heating
- Electric, Forced Air, Heat Pump, Multi-Fuel, Natural Gas
Cooling
- Heat Pump
Appliances
- Included: Dryer, Dishwasher, Electric Cooking, Electric Water Heater, Disposal, Ice Maker, Oven, Refrigerator, Range Hood, Stove, Washer
- Laundry: Dryer Hookup
Features
- Bookcases, Built-in Features, Ceiling Fan(s), Separate/Formal Dining Room, Double Vanity, Fireplace, Granite Counters, Kitchen Island, Bath in Primary Bedroom, Main Level Primary, Pantry, Recessed Lighting, Paneling/Wainscoting
- Flooring: Concrete, Vinyl, Wood
- Doors: Sliding Doors
- Windows: Screens, Thermal Windows
- Basement: Finished,Garage Access,Interior Entry
- Attic: Pull Down Stairs
- Number of fireplaces: 1
- Fireplace features: Gas, Masonry
Interior area
- Total interior livable area: 3,682 sqft
- Finished area above ground: 2,711
- Finished area below ground: 971
Property
Parking
- Total spaces: 1
- Parking features: Attached, Basement, Direct Access, Driveway, Garage, Garage Door Opener, Paved
- Attached garage spaces: 1
- Has uncovered spaces: Yes
Features
- Levels: Two
- Stories: 2
- Patio & porch: Patio, Screened, Deck, Porch
- Exterior features: Deck, Lighting, Porch, Paved Driveway
- Pool features: None
- Fencing: Fenced,None
Lot
- Size: 1.2 Acres
Details
- Parcel number: C00040127030
- Zoning description: R-2
- Special conditions: Corporate Listing
Construction
Type & style
- Home type: SingleFamily
- Architectural style: Mid-Century Modern,Two Story
- Property subtype: Single Family Residence
Materials
- Brick, Block, Drywall, Wood Siding
- Roof: Shingle
Condition
- Resale
- New construction: No
- Year built: 1964
Utilities & green energy
- Sewer: Public Sewer
- Water: Public
Community & HOA
Community
- Security: Smoke Detector(s)
- Subdivision: Stratford Hills
Location
- Region: Richmond
Financial & listing details
- Price per square foot: $251/sqft
- Tax assessed value: $495,000
- Annual tax amount: $5,940
- Date on market: 1/13/2026
- Ownership: Corporate
- Ownership type: Corporation
Price history
| Date | Event | Price |
|---|---|---|
| 3/21/2024 | Sold | $925,000+15.8%$251/sqft |
Source:  CVRMLS #2404099 Report a problem CVRMLS #2404099 Report a problem | ||
| 3/3/2024 | Pending sale | $799,000$217/sqft |
Source: CVRMLS #2404099 Report a problem | ||
| 2/23/2024 | Listed for sale | $799,000+31%$217/sqft |
Source: CVRMLS #2404099 Report a problem | ||
| 10/25/2023 | Sold | $610,000+1.7%$166/sqft |
Source: CVRMLS #2323251 Report a problem | ||
| 10/11/2023 | Pending sale | $600,000$163/sqft |
Source: CVRMLS #2323251 Report a problem | ||
| 10/4/2023 | Listed for sale | $600,000+16.5%$163/sqft |
Source: CVRMLS #2323251 Report a problem | ||
| 10/22/2020 | Sold | $515,000+5.3%$140/sqft |
Source: CVRMLS #2027228 Report a problem | ||
| 9/20/2020 | Pending sale | $489,000$133/sqft |
Source: Keller Williams Realty #2027228 Report a problem | ||
| 9/16/2020 | Listed for sale | $489,000+36.2%$133/sqft |
Source: Keller Williams Realty #2027228 Report a problem | ||
| 5/4/2007 | Sold | $359,000$98/sqft |
Source: Public Record Report a problem | ||
Public tax history
| Year | Property taxes | Tax assessment |
|---|---|---|
| 2025 | $8,820 +2.2% | $735,000 +2.2% |
| 2024 | $8,628 +45.3% | $719,000 +45.3% |
| 2023 | $5,940 | $495,000 |
| 2022 | $5,940 +41% | $495,000 +41% |
| 2021 | $4,212 +0.6% | $351,000 +0.6% |
| 2020 | $4,188 +0.9% | $349,000 +0.9% |
| 2019 | $4,152 +8.1% | $346,000 +8.1% |
| 2018 | $3,840 +0.9% | $320,000 +2.2% |
| 2017 | $3,804 | $313,000 +4% |
| 2016 | $3,804 | $301,000 +1% |
| 2015 | $3,804 | $298,000 -6% |
| 2014 | $3,804 | $317,000 |
| 2013 | -- | $317,000 -4.8% |
| 2012 | -- | $333,000 -8.5% |
| 2011 | -- | $364,000 |
| 2010 | -- | $364,000 +0.2% |
| 2009 | -- | $363,200 +5.6% |
| 2008 | -- | $344,000 +13.5% |
| 2007 | -- | $303,200 |
| 2006 | -- | $303,200 +4.7% |
| 2005 | -- | $289,700 +17.6% |
| 2003 | -- | $246,400 +13% |
| 2002 | -- | $218,100 +13% |
| 2001 | $2,760 | $193,000 |
Find assessor info on the county website
Neighborhood: Stratford Hills
Nearby homes
- $862,3004 bd3 ba2.5k sqft7733 Rockfalls Dr, Richmond, VA 23225Off Market
- $768,900-- bd2 ba2.1k sqft4407 Shirley Rd, Richmond, VA 23225Off Market
- $757,400-- bd4 ba2.6k sqft4421 Shirley Rd, Richmond, VA 23225Off Market
- $590,0003 bd2 ba2.1k sqft4310 Menokin Rd, Richmond, VA 23225Off Market
- $1,152,7005 bd5 ba4.3k sqft7700 Rockfalls Dr, Richmond, VA 23225Off Market
- $154,000-- bd-- ba-- sqft7688 Rockfalls Dr, Richmond, VA 23225Off Market
- $895,6004 bd3 ba2.9k sqft7679 Rockfalls Dr, Richmond, VA 23225Off Market
- $164,000-- bd-- ba-- sqft4429 Shirley Rd, Richmond, VA 23225Off Market
Nearby schools
GreatSchools rating
- 1/10Southampton Elementary SchoolGrades: PK-5Distance: 0.8 mi
- 1/10Lucille M. Brown Middle SchoolGrades: 6-8Distance: 2.5 mi
- 2/10Huguenot High SchoolGrades: 9-12Distance: 1.8 mi
Schools provided by the listing agent
- Elementary: Southampton
- Middle: Lucille Brown
- High: Huguenot
Source: CVRMLS. This data may not be complete. We recommend contacting the local school district to confirm school assignments for this home.
Get a cash offer in 3 minutes
Find out how much your home could sell for in as little as 3 minutes with a no-obligation cash offer.
Estimated market value
$1,027,200
Get a cash offer in 3 minutes
Find out how much your home could sell for in as little as 3 minutes with a no-obligation cash offer.
Estimated market value
$1,027,200
- Virginia
- Richmond City
- Richmond
- 23225
- Stratford Hills
- 7701 Rockfalls Dr
Nearby cities
Nearby neighborhoods
Nearby zip codes
Other Richmond Topics
