Welcome to a beautiful custom residence in Sandhill Lake, a boutique community of just 43 homes. This 2021 award-winning Magnolia model by Heritage is sited on a premium cul-de-sac lakefront homesite offering real peace of mind with 35 ft elevation, impact windows and doors, and low insurance cost. As you enter, you are greeted in a refined foyer featuring custom architectural detailing. Next is the great room with a 13-foot tent ceiling creating a dramatic yet inviting focal point, anchored by Restoration Hardware chandeliers, a tiled fireplace, and expansive glass sliders framing serene water views. The chef’s state-of-the-art kitchen features custom floor to ceiling real-wood cabinetry, quartz countertops, an oversized island, high efficiency appliances, and a premium Wolf gas cooktop and oven. The primary suite offers soothing water views from a sitting area with wrap around windows. Two generous custom walk-in closets, an ensuite bath featuring an accessible walk-in shower, dual vanities, and European fixtures complete a spa-inspired experience. A thoughtfully designed floor plan ensures privacy, with guest accommodations in 2 bedrooms and a versatile den/flex space. Comfort is enhanced by a high-efficiency AC heat pump system and a fully integrated solar panel system. Step out of the sliders to your Florida sanctuary, featuring a private extended lanai, sparkling saltwater pool with waterfall, outdoor shower and kitchen, and tranquil lake views. Additional highlights include hardwood floors throughout and two separate garages offering ample space for 3 cars plus storage and EV outlets. The many premium extras in this home total over $200,000. Residents of Sandhill Lake enjoy a beautifully maintained clubhouse, resort-style pool, spa, and fire pit with low HOA fees which include lawn care and pest control, and no CDD. Ideally located in an A-rated school district and just minutes from world-class dining, shopping, golf courses, downtown Sarasota with cultural attractions, and the white sands of Siesta Key Beach. Opportunities like this in Sandhill Lake are rare—don't miss your chance to make this stunning home your own!
Sold for $997,000
$997,000
7700 SANDHILL LAKE DRIVE, SARASOTA, FL 34241
3beds
2,755sqft
Single Family Residence
Built in 2021
8,182 Square Feet Lot
$996,700 Zestimate®
$362/sqft
$5,340 Estimated rent
Home value
$996,700
$917,000 - $1.09M
$5,340/mo
Zestimate® history
Owner options
List your home for rent
$5,340/mo
Rent Zestimate®
Find your next renter with Zillow Rental Manager. Plus, with online applications, you can quickly screen prospective tenants – for free.
$5,340/mo
Rent Zestimate®
Refinance and save
$6,931/mo
Est. payment
Refinancing to a lower rate could help reduce your monthly payments and save thousands over the life of the loan.
$6,931/mo
Est. payment
Explore your selling options
Work with a Zillow partner agent
Leverage their expertise and Zillow's premium Showcase listings to get your home seen by more buyers.
Get startedList with your own agent
Get your home in front of millions of buyers by listing it on Zillow.
Learn how to do itSell it yourself
Take full control of how buyers see your home on Zillow by listing For Sale by Owner (FSBO).
List your homeWhat's special
Tiled fireplaceOversized islandTranquil lake viewsPrivate extended lanaiQuartz countertopsPremium cul-de-sac lakefront homesiteRestoration hardware chandeliers
Zillow last checked:
Listing updated:
Listed by:
Tatyana Mullin 850-294-9225,
COLDWELL BANKER SARASOTA CENT. 941-487-5600
Bought with:
Tatyana Mullin, 3535746
COLDWELL BANKER SARASOTA CENT.
Source: Stellar MLS,MLS#: A4692066 Originating MLS: Sarasota - Manatee
Originating MLS: Sarasota - Manatee
Facts & features
Interior
Bedrooms & bathrooms
- Bedrooms: 3
- Bathrooms: 3
- Full bathrooms: 3
Rooms
- Room types: Den/Library/Office
Primary bedroom
- Features: En Suite Bathroom, Walk-In Closet(s)
- Level: First
- Area: 432 Square Feet
- Dimensions: 16x27
Bedroom 2
- Features: Walk-In Closet(s)
- Level: First
- Area: 144 Square Feet
- Dimensions: 12x12
Bedroom 3
- Features: Walk-In Closet(s)
- Level: First
- Area: 156 Square Feet
- Dimensions: 12x13
Primary bathroom
- Features: Dual Sinks
- Level: First
Bathroom 2
- Features: Tub With Shower
- Level: First
Bathroom 3
- Features: Shower No Tub
- Level: First
Den
- Level: First
- Area: 210 Square Feet
- Dimensions: 14x15
Foyer
- Level: First
- Area: 90 Square Feet
- Dimensions: 9x10
Great room
- Level: First
- Area: 368 Square Feet
- Dimensions: 16x23
Kitchen
- Features: Kitchen Island, Pantry
- Level: First
- Area: 338 Square Feet
- Dimensions: 13x26
Laundry
- Level: First
- Area: 96 Square Feet
- Dimensions: 8x12
Heating
- Central, Solar
Cooling
- Central Air
Appliances
- Included: Oven, Convection Oven, Dishwasher, Disposal, Dryer, Exhaust Fan, Freezer, Gas Water Heater, Microwave, Range, Range Hood, Refrigerator, Tankless Water Heater, Washer, Wine Refrigerator
- Laundry: Laundry Room
Features
- Built-in Features, Ceiling Fan(s), Crown Molding, Eating Space In Kitchen, High Ceilings, Open Floorplan, Primary Bedroom Main Floor, Solid Surface Counters, Solid Wood Cabinets, Stone Counters, Thermostat, Tray Ceiling(s), Walk-In Closet(s)
- Flooring: Ceramic Tile, Engineered Hardwood
- Doors: Outdoor Grill, Outdoor Kitchen, Outdoor Shower, Sliding Doors
- Windows: Blinds, Window Treatments
- Has fireplace: Yes
- Fireplace features: Family Room
Interior area
- Total structure area: 3,894
- Total interior livable area: 2,755 sqft
Property
Parking
- Total spaces: 3
- Parking features: Driveway, Electric Vehicle Charging Station(s), Garage Door Opener
- Attached garage spaces: 3
- Has uncovered spaces: Yes
Features
- Levels: One
- Stories: 1
- Patio & porch: Covered, Deck, Screened
- Exterior features: Irrigation System, Lighting, Outdoor Grill, Outdoor Kitchen, Outdoor Shower, Permeable Paving, Private Entrance, Private Yard, Rain Gutters, Sprinkler Metered, Storage
- Has private pool: Yes
- Pool features: Chlorine Free, Deck, Heated, In Ground, Lighting, Salt Water, Screen Enclosure, Tile
- Has view: Yes
- View description: Water, Lake
- Has water view: Yes
- Water view: Water,Lake
- Waterfront features: Lake, Lake Front, Lake Privileges
- Body of water: SANDHILL LAKE
Lot
- Size: 8,182 Square Feet
- Features: Cul-De-Sac, In County, Landscaped, Private, Sidewalk
Details
- Parcel number: 0281040040
- Zoning: RSF2
- Special conditions: None
Construction
Type & style
- Home type: SingleFamily
- Property subtype: Single Family Residence
Materials
- Block, Stucco
- Foundation: Slab
- Roof: Tile
Condition
- New construction: No
- Year built: 2021
Details
- Builder model: Magnolia
- Builder name: Heritage Builders
Utilities & green energy
- Electric: Photovoltaics Seller Owned
- Sewer: Public Sewer
- Water: Public
- Utilities for property: Electricity Connected, Natural Gas Connected, Sewer Connected, Solar, Underground Utilities, Water Connected
Green energy
- Energy efficient items: Appliances, Water Heater, Windows
- Energy generation: Solar
Community & HOA
Community
- Features: Lake, Clubhouse, Community Mailbox, Deed Restrictions, Gated Community - No Guard, Irrigation-Reclaimed Water, Pool, Sidewalks
- Security: Gated Community
- Pet fee: $0 monthly
- Subdivision: SANDHILL LAKE
HOA
- Has HOA: Yes
- Services included: Common Area Taxes, Community Pool, Maintenance Grounds, Maintenance Repairs, Pest Control, Pool Maintenance, Private Road
- HOA fee: $465 monthly
- HOA name: PMI Capstone, Tamara
- HOA phone: 941-554-8838
Location
- Region: Sarasota
Financial & listing details
- Price per square foot: $362/sqft
- Tax assessed value: $774,600
- Annual tax amount: $8,973
- Date on market: 5/7/2026
- Cumulative days on market: 3 days
- Listing terms: Cash,Conventional,FHA,VA Loan
- Ownership: Fee Simple
- Total actual rent: 0
- Electric utility on property: Yes
- Road surface type: Paved, Asphalt
Price history
| Date | Event | Price |
|---|---|---|
| 7/6/2026 | Sold | $997,000$362/sqft |
Source:  Stellar MLS #A4692066 Report a problem Stellar MLS #A4692066 Report a problem | ||
| 5/11/2026 | Pending sale | $997,000$362/sqft |
Source: Stellar MLS #A4692066 Report a problem | ||
| 5/8/2026 | Listed for sale | $997,000+24.5%$362/sqft |
Source: Stellar MLS #A4692066 Report a problem | ||
| 1/27/2020 | Sold | $801,019$291/sqft |
Source: Public Record Report a problem | ||
Public tax history
| Year | Property taxes | Tax assessment |
|---|---|---|
| 2025 | $9,347 +0.4% | $774,600 -0.6% |
| 2024 | $9,314 +2.5% | $778,900 +2.3% |
| 2023 | $9,090 +0.9% | $761,067 +1.5% |
| 2022 | $9,011 +351.1% | $749,800 +362.8% |
| 2021 | $1,997 +14.7% | $162,000 +17.6% |
| 2020 | $1,741 +8.8% | $137,700 +8.5% |
| 2019 | $1,601 | $126,900 |
Find assessor info on the county website
Neighborhood: 34241
Nearby homes
- $1,030,0003 bd3 ba2.6k sqft7704 Sandhill Lake Dr, Sarasota, FL 34241Sold

- $597,3003 bd2 ba2.9k sqft6284 Aventura Dr, Sarasota, FL 34241Off Market

- $1,100,0004 bd3 ba2.5k sqft7708 Sandhill Lake Dr, Sarasota, FL 34241Sold
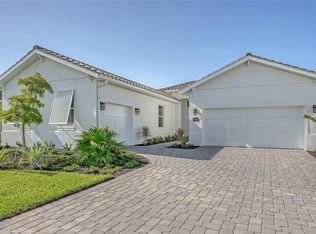
- $589,9004 bd2 ba2.3k sqft6282 Aventura Dr, Sarasota, FL 34241Off Market
- $607,4003 bd2 ba2.2k sqft6286 Aventura Dr, Sarasota, FL 34241Off Market
- $631,0005 bd3 ba2.9k sqft6280 Aventura Dr, Sarasota, FL 34241Off Market
- $785,0003 bd3 ba2.5k sqft7712 Sandhill Lake Dr, Sarasota, FL 34241For Sale
- $611,2004 bd3 ba2.4k sqft6288 Aventura Dr, Sarasota, FL 34241Off Market
Nearby schools
GreatSchools rating
- 10/10Lakeview Elementary SchoolGrades: PK-5Distance: 1.4 mi
- 9/10Sarasota Middle SchoolGrades: 6-8Distance: 3.5 mi
- 7/10Riverview High SchoolGrades: PK,9-12Distance: 6.5 mi
Schools provided by the listing agent
- Elementary: Lakeview Elementary
- Middle: Sarasota Middle
- High: Riverview High
Source: Stellar MLS. This data may not be complete. We recommend contacting the local school district to confirm school assignments for this home.
Get a cash offer in 3 minutes
Find out how much your home could sell for in as little as 3 minutes with a no-obligation cash offer.
Estimated market value
$996,700
Get a cash offer in 3 minutes
Find out how much your home could sell for in as little as 3 minutes with a no-obligation cash offer.
Estimated market value
$996,700
- Florida
- Sarasota County
- Sarasota
- 34241
- 7700 SANDHILL LAKE DRIVE
Nearby cities
Nearby neighborhoods
Nearby zip codes
Other Sarasota Topics
