STUNNING LAKEFRONT HOME IN MAINTENANCE-FREE GATED COMMUNITY. Enjoy luxury lakefront living in this beautifully appointed 3-bedroom, 3-bath home with a den/office, interior laundry room, and 3-car garage (two attached garages: a 2-car & 1-car), located in the sought after maintenance-free gated community of Sandhill Lake. This open-concept home features 10-foot ceilings with elegant tray and coffered details, a sprawling floor plan with 3 separate bedroom wings - each appointed with a full bathroom and generous walk-in closets, abundant storage space throughout the home, plantation shutters and impact windows, a whole-house Generac generator, beautiful paver driveway, an oversized screened-in lanai, and lush landscaping on a premium lake lot with plenty of room for a pool. The kitchen is the heart of the home, complete with gas range and range hood, a grand chef's kitchen island, abundant cabinetry, luxurious quartz countertops, elegant backsplash, and a large walk-in pantry, all overlooking the spacious great room and dining areas with stunning lake views. The great room opens up to an expansive screened-in lanai that serves as a true second living room, ideal for large-scale entertaining or quiet relaxation, while offering the perfect setting for enjoying peaceful waterfront sunsets - equipped with natural gas already available for your future outdoor kitchen or grill. The lakefront primary suite features coffered ceilings, two walk-in closets, and en suite bath with dual vanities, separate sinks, and a walk-in shower. The sprawling split bedroom floor plan offers everyone their own private bedroom wing to retreat to, as well as a versatile den/office space and an interior laundry room with utility sink, providing exceptional comfort and functionality. Sandhill Lake amenities include a community pool, hot tub, clubhouse, gated entry, and maintenance-free living with lawn care included. Located within the Lakeview Elementary, Sarasota Middle, and Riverview High school district and conveniently located less than 2 miles from Twin Lakes Park, under 3 miles to I-75 for easy commuting, and just 8 miles from Siesta Key's world-renowned quartz sand beaches - this exceptional home combines quality construction, modern conveniences, and an unbeatable Florida lifestyle.
For sale
$785,000
7712 SANDHILL LAKE DRIVE, SARASOTA, FL 34241
3beds
2,570sqft
Single Family Residence
Built in 2023
9,444 Square Feet Lot
$-- Zestimate®
$305/sqft
$465/mo HOA
What's special
Stunning lakefront homeLuxurious quartz countertopsOversized screened-in lanaiOpen-concept homeImpact windowsPlantation shuttersElegant backsplash
- 30 days |
- 897 |
- 33 |
Zillow last checked:
Listing updated:
Listed by:
Elizabeth Mock 941-330-6200,
COLDWELL BANKER REALTY 941-388-3966
Source: Stellar MLS,MLS#: A4700276 Originating MLS: Sarasota - Manatee
Originating MLS: Sarasota - Manatee
Facts & features
Interior
Bedrooms & bathrooms
- Bedrooms: 3
- Bathrooms: 3
- Full bathrooms: 3
Rooms
- Room types: Den/Library/Office
Primary bedroom
- Features: Ceiling Fan(s), En Suite Bathroom, Walk-In Closet(s)
- Level: First
- Area: 384 Square Feet
- Dimensions: 16x24
Bedroom 2
- Features: Ceiling Fan(s), En Suite Bathroom, Walk-In Closet(s)
- Level: First
- Area: 162.5 Square Feet
- Dimensions: 13x12.5
Bedroom 3
- Features: Ceiling Fan(s), Walk-In Closet(s)
- Level: First
- Area: 162.5 Square Feet
- Dimensions: 13x12.5
Primary bathroom
- Features: Dual Sinks, En Suite Bathroom, Makeup/Vanity Space, Shower No Tub, Split Vanities, Stone Counters, Water Closet/Priv Toilet
- Level: First
Bathroom 2
- Features: En Suite Bathroom, Stone Counters, Tub With Shower
- Level: First
Bathroom 3
- Features: Shower No Tub, Stone Counters
- Level: First
Balcony porch lanai
- Features: Ceiling Fan(s)
- Level: First
- Area: 480 Square Feet
- Dimensions: 32x15
Den
- Features: Ceiling Fan(s)
- Level: First
- Area: 180 Square Feet
- Dimensions: 15x12
Dining room
- Level: First
- Area: 140 Square Feet
- Dimensions: 14x10
Foyer
- Level: First
- Area: 100 Square Feet
- Dimensions: 10x10
Great room
- Features: Ceiling Fan(s)
- Level: First
- Area: 400 Square Feet
- Dimensions: 25x16
Kitchen
- Features: Kitchen Island, Pantry, Stone Counters
- Level: First
- Area: 238 Square Feet
- Dimensions: 17x14
Laundry
- Level: First
- Area: 54 Square Feet
- Dimensions: 9x6
Heating
- Central
Cooling
- Central Air
Appliances
- Included: Dishwasher, Disposal, Dryer, Electric Water Heater, Microwave, Range, Range Hood, Refrigerator, Washer
- Laundry: Inside, Laundry Room
Features
- Ceiling Fan(s), Coffered Ceiling(s), Eating Space In Kitchen, High Ceilings, Kitchen/Family Room Combo, Living Room/Dining Room Combo, Open Floorplan, Primary Bedroom Main Floor, Split Bedroom, Stone Counters, Thermostat, Tray Ceiling(s), Walk-In Closet(s)
- Flooring: Carpet, Tile
- Windows: Window Treatments, Hurricane Shutters/Windows
- Has fireplace: No
Interior area
- Total structure area: 3,691
- Total interior livable area: 2,570 sqft
Video & virtual tour
Property
Parking
- Total spaces: 3
- Parking features: Driveway, Garage Door Opener
- Attached garage spaces: 3
- Has uncovered spaces: Yes
Features
- Levels: One
- Stories: 1
- Patio & porch: Covered, Rear Porch, Screened
- Exterior features: Irrigation System, Lighting, Sidewalk
- Has view: Yes
- View description: Water, Lake
- Has water view: Yes
- Water view: Water,Lake
- Waterfront features: Lake, Lake Front
Lot
- Size: 9,444 Square Feet
- Features: In County, Landscaped, Sidewalk
- Residential vegetation: Trees/Landscaped
Details
- Parcel number: 0281040043
- Zoning: RSF2
- Special conditions: None
Construction
Type & style
- Home type: SingleFamily
- Property subtype: Single Family Residence
Materials
- Block, Stucco
- Foundation: Slab
- Roof: Concrete,Tile
Condition
- Completed
- New construction: No
- Year built: 2023
Details
- Builder name: Heritage Builders
Utilities & green energy
- Sewer: Public Sewer
- Water: Public
- Utilities for property: BB/HS Internet Available, Cable Available, Electricity Connected, Natural Gas Available, Natural Gas Connected, Phone Available, Public, Sewer Connected, Underground Utilities, Water Connected
Community & HOA
Community
- Features: Lake, Association Recreation - Owned, Clubhouse, Deed Restrictions, Gated Community - No Guard, Pool, Sidewalks
- Pet fee: $0 monthly
- Subdivision: SANDHILL LAKE
HOA
- Has HOA: Yes
- Amenities included: Clubhouse, Gated, Maintenance, Pool, Recreation Facilities, Spa/Hot Tub
- Services included: Community Pool, Maintenance Grounds, Manager, Pool Maintenance, Private Road, Recreational Facilities
- HOA fee: $465 monthly
- HOA name: Charmae
- HOA phone: 941-554-8838
Location
- Region: Sarasota
Financial & listing details
- Price per square foot: $305/sqft
- Tax assessed value: $719,600
- Annual tax amount: $5,947
- Date on market: 7/17/2026
- Cumulative days on market: 30 days
- Listing terms: Cash,Conventional,VA Loan
- Ownership: Fee Simple
- Total actual rent: 0
- Electric utility on property: Yes
- Road surface type: Asphalt, Paved
Estimated market value
Not available
Estimated sales range
Not available
Not available
Price history
| Date | Event | Price |
|---|---|---|
| 7/17/2026 | Listed for sale | $785,000+248.9%$305/sqft |
Source:  Stellar MLS #A4700276 Report a problem Stellar MLS #A4700276 Report a problem | ||
| 3/31/2021 | Sold | $225,000$88/sqft |
Source: Public Record Report a problem | ||
| 3/4/2021 | Pending sale | $225,000$88/sqft |
Source: Stellar MLS #A4491337 Report a problem | ||
| 2/12/2021 | Listed for sale | $225,000-71.4%$88/sqft |
Source: Stellar MLS #A4491337 Report a problem | ||
| 12/2/2020 | Listing removed | $785,555$306/sqft |
Source: Michael Saunders & Company - Licensed Real Estate Broker #A4476814 Report a problem | ||
| 12/1/2020 | Listed for sale | $785,555$306/sqft |
Source: Michael Saunders & Company - Licensed Real Estate Broker #A4476814 Report a problem | ||
| 8/30/2020 | Pending sale | $785,555$306/sqft |
Source: MICHAEL SAUNDERS & COMPANY #A4476814 Report a problem | ||
| 8/30/2020 | Listed for sale | $785,555$306/sqft |
Source: MICHAEL SAUNDERS & COMPANY #A4476814 Report a problem | ||
| 6/30/2020 | Sold | $785,555$306/sqft |
Source: Agent Provided Report a problem | ||
Public tax history
| Year | Property taxes | Tax assessment |
|---|---|---|
| 2025 | $5,948 +3.6% | $482,520 +2.9% |
| 2024 | $5,742 +113.1% | $468,921 +103.4% |
| 2023 | $2,694 +7.5% | $230,500 +8.7% |
| 2022 | $2,507 +24.4% | $212,100 +34.6% |
| 2021 | $2,016 +11.4% | $157,520 +10% |
| 2020 | $1,809 +8.7% | $143,200 +8.5% |
| 2019 | $1,664 | $132,000 |
Find assessor info on the county website
Monthly payment
Est. payment
Payment breakdown
Explore the cost of this home by adjusting the details. Changes won't be saved.Climate risks
Neighborhood: 34241
Nearby schools
GreatSchools rating
- 10/10Lakeview Elementary SchoolGrades: PK-5Distance: 1.4 mi
- 9/10Sarasota Middle SchoolGrades: 6-8Distance: 3.4 mi
- 7/10Riverview High SchoolGrades: PK,9-12Distance: 6.4 mi
Schools provided by the listing agent
- Elementary: Lakeview Elementary
- Middle: Sarasota Middle
- High: Riverview High
Source: Stellar MLS. This data may not be complete. We recommend contacting the local school district to confirm school assignments for this home.
- $1,100,0004 bd3 ba2.5k sqft7708 Sandhill Lake Dr, Sarasota, FL 34241Sold
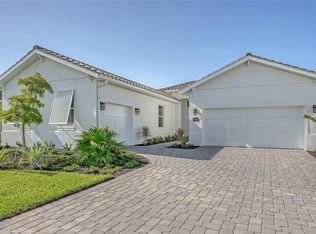
- $967,0003 bd3 ba2.6k sqft7716 Sandhill Lake Dr, Sarasota, FL 34241Off Market
- $773,5003 bd3 ba2.1k sqft7720 Sandhill Lake Dr, Sarasota, FL 34241Off Market

- $1,030,0003 bd3 ba2.6k sqft7704 Sandhill Lake Dr, Sarasota, FL 34241Sold

- $739,2003 bd2 ba2.3k sqft7713 Sandhill Lake Dr, Sarasota, FL 34241Off Market
- $952,8003 bd3 ba2.6k sqft7728 Sandhill Lake Dr, Sarasota, FL 34241Off Market
- $686,0063 bd3 ba2.5k sqft7717 Sandhill Lake Dr, Sarasota, FL 34241Sold
- $671,4003 bd3 ba2.3k sqft7709 Sandhill Lake Dr, Sarasota, FL 34241Off Market
A local agent can set up tours, give advice and negotiate with sellers.
Similar homes
- $795,0004 bd2 ba2.5k sqft8488 EAGLE PRESERVE WAY, SARASOTA, FL 34241For Sale
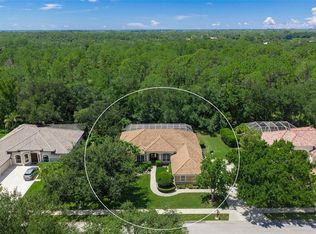
 MLS ID #A4702165, Ryan Brown, RE/MAX ALLIANCE GROUP. Stellar MLS
 - $825,0003 bd3 ba2.6k sqft7732 SANDHILL LAKE DRIVE, SARASOTA, FL 34241For Sale
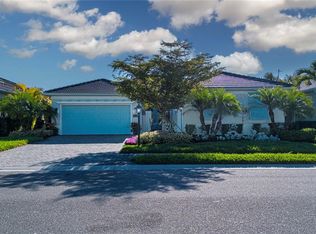 MLS ID #A4687260, R Glen Ridgeway, COLDWELL BANKER REALTY. Stellar MLS
 - $769,0004 bd4 ba2.6k sqft9069 LUNA LANE, SARASOTA, FL 34241For Sale
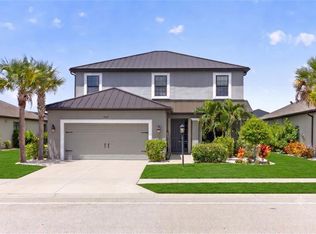 MLS ID #A4702433, Enrique Coletti, COLDWELL BANKER REALTY. Stellar MLS
 - $849,0003 bd3 ba3.6k sqft7595 TRILLIUM BOULEVARD, SARASOTA, FL 34241For Sale
 MLS ID #A4701817, Fevil Patel, FINE PROPERTIES. Stellar MLS
 - $665,0004 bd3 ba2.5k sqft6228 AVENTURA DRIVE, SARASOTA, FL 34241For SaleMLS ID #A4683222, Janelle Malrick, COLDWELL BANKER REALTY. Stellar MLS
- $775,0004 bd3 ba2.6k sqft4360 BRANDYWINE DRIVE, SARASOTA, FL 34241For SaleMLS ID #A4698844, Linda Dooley, PREMIER SOTHEBY'S INTERNATIONAL REALTY. Stellar MLS
- $750,0004 bd3 ba2.6k sqft4723 THOMAS HOBY PLACE, SARASOTA, FL 34241For SaleMLS ID #A4697599, Tiffany Hamilton, PA, COLDWELL BANKER REALTY. Stellar MLS
- $949,0003 bd3 ba2.5k sqft8215 LARKSPUR CIRCLE, SARASOTA, FL 34241For SaleMLS ID #A4695730, Scott Rickards, PA, RE/MAX ALLIANCE GROUP. Stellar MLS
- $--5 bd2 ba2.1k sqft3968 Eton Pl, Sarasota, FL 34241AuctionAuction.com 1
- $699,0003 bd3 ba2.7k sqft6709 PROCTOR ROAD, SARASOTA, FL 34241For SaleMLS ID #A4701063, Jennifer McClendon, PREFERRED SHORE LLC. Stellar MLS
- $750,0003 bd4 ba2.6k sqft4375 SEDLEY LANE, SARASOTA, FL 34241For SaleMLS ID #A4686157, Alex Morel PA, MEDWAY REALTY. Stellar MLS
- $1,095,0004 bd3 ba2.2k sqft5650 CHURCHILL DOWNS ROAD, SARASOTA, FL 34241For SaleMLS ID #G5115287, Matt Buttner, LIST NOW REALTY, LLC. Stellar MLS
- $774,9004 bd3 ba2.5k sqft4252 BOSWELL PLACE, SARASOTA, FL 34241For SaleMLS ID #A4670812, Sylvia Munia, DALTON WADE INC. Stellar MLS
- $859,0004 bd3 ba3k sqft5750 ROCK DOVE DRIVE, SARASOTA, FL 34241For SaleMLS ID #A4680889, Lena Marshall, LOKATION. Stellar MLS
- from $661,9993 bd3 ba2.3k sqftCrystal Plan, Hawkstone, Sarasota, FL 34241New ConstructionM/I Homes
- from $728,9995 bd3 ba3.2k sqftEstero Plan, Hawkstone, Sarasota, FL 34241New ConstructionM/I Homes
- $685,0004 bd4 ba2.9k sqft8366 VELDA TRAIL, SARASOTA, FL 34241For SaleMLS ID #A4693975, Dawnelle Lanners, KW COASTAL LIVING III. Stellar MLS
- $765,8594 bd3 ba2.3k sqft7513 Nighthawk Dr, Sarasota, FL 34241New ConstructionM/I Homes
- $1,000,0003 bd2 ba2.2k sqft7311 PROCTOR ROAD, SARASOTA, FL 34241For SaleMLS ID #A4686361, Candy Swick, CANDY SWICK & COMPANY. Stellar MLS
- $699,9004 bd4 ba2.9k sqft9016 TEQUILA SUNRISE DRIVE, SARASOTA, FL 34241For SaleMLS ID #A4700698, Mark Singer, FINE PROPERTIES. Stellar MLS
