Cottage charm, incredible parking, and plenty of space for all your hobbies—this beautifully maintained Westminster ranch has so much to offer. The property features a 2-car detached garage with its own breaker, a 2-car carport, plus additional gravel parking on the property, providing plenty of room for vehicles, projects, or weekend hobbies. **With no HOA, you'll have even more flexibility to make the property work for your lifestyle.**
Inside, you'll find 3 bedrooms and 1 updated bathroom, along with additional basement space that offers flexibility for a fitness room, hobby area, storage, or whatever fits your lifestyle. The oversized laundry room provides even more possibilities for future use. Recent improvements include a **brand-new roof, nearly all newer windows, and an updated bathroom.**
Step outside to a spacious backyard with mature landscaping, abundant sunshine, and plenty of room to entertain, garden, relax, or pursue your favorite hobbies. A former chicken coop/shed already has electricity running to it, giving you another flexible space to make your own. The property also includes a dedicated garden area and an added front porch that's perfect for enjoying your morning coffee or Colorado sunsets.
Located in an established Westminster neighborhood, the home is just minutes from Sunset Park, King Soopers, local restaurants, trails, Westminster recreation centers, Adventure Golf, Water World, and the Westminster Light Rail Station, offering convenient access to Downtown Denver and DIA. Centrally located between Denver and Boulder, it's an ideal home base for both commuting and enjoying everything the Front Range has to offer.
With its combination of thoughtful updates, generous outdoor space, exceptional parking, no HOA, and a hobby-ready garage, **7700 Stuart St offers flexibility that's hard to find.** Schedule your private showing today!
Accepting backups
$424,000
7700 Stuart Street, Westminster, CO 80030
3beds
1,516sqft
Single Family Residence
Built in 1946
6,969 Square Feet Lot
$-- Zestimate®
$280/sqft
$-- HOA
What's special
- 25 days
- 903
- 47
Zillow last checked:
Listing updated:
Listed by:
Eriko MonLouis 716-445-5567 eriko.monlouis@kw.com,
Keller Williams Integrity Real Estate LLC
Source: REcolorado as distributed by MLS GRID,MLS#: 3055699
Facts & features
Interior
Bedrooms & bathrooms
- Bedrooms: 3
- Bathrooms: 1
- Full bathrooms: 1
- Main level bathrooms: 1
- Main level bedrooms: 3
Bedroom
- Level: Main
Bedroom
- Level: Main
Bedroom
- Level: Main
Bathroom
- Description: Marble Floor And Updated!
- Level: Main
Bonus room
- Description: Perfect For A Fitness Space, Storage, Or Conversion Into An Additional Room
- Level: Basement
Dining room
- Description: More Sunshine, Hardwood Floor
- Level: Main
Kitchen
- Description: Spacious And Bright, Tiled Floor, Gas Stove
- Level: Main
Laundry
- Description: Spacious — Can Easily Be Converted Into An Additional Guest Room
- Level: Main
Living room
- Description: Hardwood Floor, Lots Of Natural Light
- Level: Main
Utility room
- Level: Basement
Heating
- Forced Air
Cooling
- None
Appliances
- Included: Cooktop, Dishwasher, Disposal, Dryer, Gas Water Heater, Microwave, Oven, Range, Refrigerator, Washer
- Laundry: In Unit
Features
- Granite Counters
- Flooring: Carpet, Tile, Wood
- Windows: Double Pane Windows
- Basement: Partial,Unfinished
Interior area
- Total structure area: 1,516
- Total interior livable area: 1,516 sqft
- Finished area above ground: 1,296
- Finished area below ground: 0
Video & virtual tour
Property
Parking
- Total spaces: 5
- Parking features: Asphalt, Concrete, Exterior Access Door, Guest, Lighted, Storage
- Garage spaces: 2
- Carport spaces: 2
- Covered spaces: 4
- Details: RV Spaces: 1
Features
- Levels: One
- Stories: 1
- Patio & porch: Front Porch
- Exterior features: Garden, Private Yard
- Fencing: Full
Lot
- Size: 6,969 Square Feet
- Features: Sprinklers In Front
Details
- Parcel number: R0064365
- Special conditions: Standard
Construction
Type & style
- Home type: SingleFamily
- Architectural style: Cottage
- Property subtype: Single Family Residence
Materials
- Concrete, Frame
- Foundation: Slab
Condition
- Year built: 1946
Utilities & green energy
- Electric: 110V, 220 Volts, 220 Volts in Garage
- Sewer: Public Sewer
- Water: Public
- Utilities for property: Electricity Connected, Natural Gas Connected
Community & HOA
Community
- Security: Carbon Monoxide Detector(s), Smoke Detector(s)
- Subdivision: Sunset Heights
HOA
- Has HOA: No
Location
- Region: Westminster
Financial & listing details
- Price per square foot: $280/sqft
- Tax assessed value: $434,000
- Annual tax amount: $2,776
- Date on market: 8/14/2026
- Listing terms: Cash,Conventional,FHA,VA Loan
- Exclusions: Staging Items, Window Coverings(Staging Item), Seller's Personal Properties, Freezer In The Garage And Security Cameras.
- Ownership: Individual
- Electric utility on property: Yes
- Road surface type: Gravel, Paved
Estimated market value
Not available
Estimated sales range
Not available
Not available
Price history
| Date | Event | Price |
|---|---|---|
| 8/17/2026 | Pending sale | $424,000$280/sqft |
Source:  REcolorado as distributed by MLS GRID #3055699 Report a problem REcolorado as distributed by MLS GRID #3055699 Report a problem | ||
| 8/14/2026 | Listed for sale | $424,000+365.9%$280/sqft |
Source: REcolorado as distributed by MLS GRID #3055699 Report a problem | ||
| 7/28/1994 | Sold | $91,000$60/sqft |
Source: Public Record Report a problem | ||
Public tax history
| Year | Property taxes | Tax assessment |
|---|---|---|
| 2025 | $2,595 +0.8% | $27,130 -11.9% |
| 2024 | $2,574 +8.3% | $30,780 |
| 2023 | $2,377 -2.9% | $30,780 +31.5% |
| 2022 | $2,449 | $23,410 -2.8% |
| 2021 | -- | $24,090 +8.9% |
| 2020 | $2,260 | $22,130 -0.2% |
| 2019 | $2,260 +28.8% | $22,170 +30.5% |
| 2018 | $1,754 | $16,990 |
| 2017 | $1,754 | $16,990 +37.9% |
| 2016 | -- | $12,320 |
| 2015 | $1,153 | $12,320 +6% |
| 2014 | -- | $11,620 |
| 2013 | -- | $11,620 -8.3% |
| 2012 | -- | $12,670 |
| 2011 | -- | $12,670 -3.1% |
| 2010 | -- | $13,070 |
| 2009 | -- | $13,070 -9.4% |
| 2008 | -- | $14,420 -0.1% |
| 2007 | -- | $14,430 -0.7% |
| 2006 | -- | $14,530 |
| 2005 | -- | $14,530 +6.3% |
| 2004 | -- | $13,670 |
| 2003 | $1,182 +23.6% | $13,670 +0.5% |
| 2002 | $957 +13.9% | $13,600 +25.8% |
| 2001 | $840 | $10,810 |
| 2000 | -- | $10,810 |
Find assessor info on the county website
Monthly payment
Est. payment
Payment breakdown
Explore the cost of this home by adjusting the details. Changes won't be saved.Climate risks
Neighborhood: 80030
Nearby schools
Schools provided by the listing agent
- Elementary: Harris Park
- Middle: Shaw Heights
- High: Westminster
- District: Westminster Public Schools
Source: REcolorado as distributed by MLS GRID. This data may not be complete. We recommend contacting the local school district to confirm school assignments for this home.

Similar homes
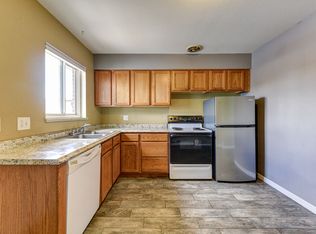
- $450,0003 bd2 ba2.2k sqft3161 W 93rd Ave, Westminster, CO 80031For Sale

 MLS ID #1065934, John Subry, RE/MAX Northwest. IRES as distributed by MLS GRID
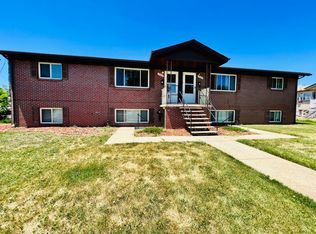
 - $429,0005 bd2 ba1.8k sqft361 Dakin Street, Denver, CO 80221For Sale
 MLS ID #9473972, Trelora Realty Team, Trelora Realty, Inc.. REcolorado as distributed by MLS GRID
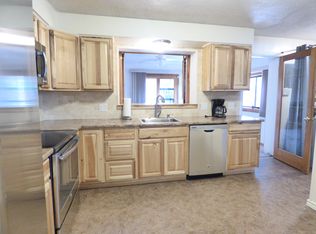
 - $475,0004 bd2 ba1.6k sqft8855 Hastings Way, Westminster, CO 80031For Sale
 MLS ID #6521476, Leo Rowen, RE/MAX of Cherry Creek. REcolorado as distributed by MLS GRID
 - $450,0004 bd2 ba2.1k sqft8159 Nola Drive, Denver, CO 80221For Sale
 MLS ID #8863341, Tammy Wittkop, HomeSmart. REcolorado as distributed by MLS GRID
 - $450,0004 bd2 ba1.9k sqft6978 Kidder Drive, Denver, CO 80221For SaleMLS ID #5364028, Sarah Manalisay, Coldwell Banker Realty 24. REcolorado as distributed by MLS GRID
- $475,0004 bd2 ba2k sqft8283 Depew Way, Arvada, CO 80003For SaleMLS ID #7341546, Kevin Hays, LOGO Real Estate. REcolorado as distributed by MLS GRID
- $536,0004 bd2 ba1.6k sqft6209 W 95th Avenue, Westminster, CO 80031For SaleMLS ID #9979287, James Ayala, Redfin Corporation. REcolorado as distributed by MLS GRID
- $475,0004 bd2 ba1.7k sqft8402 Chase Street, Arvada, CO 80003For SaleMLS ID #9069486, Marco Randazzo, Serhant Colorado LLC. REcolorado as distributed by MLS GRID
- $484,9003 bd1 ba1.1k sqft5550 Holland Drive, Arvada, CO 80002For SaleMLS ID #3467555, Monroe Henninger, Brix Real Estate LLC. REcolorado as distributed by MLS GRID
- $470,0004 bd2 ba2.1k sqft7270 Avrum Dr, Denver, CO 80221For SaleMLS ID #1062335, Nicholas Sage, Kittle Real Estate. IRES as distributed by MLS GRID
- $485,0003 bd2 ba1.3k sqft6617 W 61st Ave, Arvada, CO 80003For SaleMLS ID #1060232, Jeff Daniels, Daniels Group Real Estate. IRES as distributed by MLS GRID
- $450,0003 bd2 ba1k sqft665 Perry Street, Denver, CO 80204For SaleMLS ID #6744878, Dylan Lander, Serhant Colorado LLC. REcolorado as distributed by MLS GRID
- $549,9003 bd2 ba1.6k sqft3006 Depew Street, Wheat Ridge, CO 80214For SaleMLS ID #7720570, Frank Duran, RE/MAX Alliance. REcolorado as distributed by MLS GRID
- $480,0003 bd2 ba1.5k sqft1855 E 98th Avenue, Denver, CO 80229For SaleMLS ID #4342371, Nicole Karpinski, Berkshire Hathaway HomeServices Colorado Real Estate, LLC - Brighton. REcolorado as distributed by MLS GRID
- $382,0003 bd1 ba847 sqft4341 Steele Street, Denver, CO 80216For SaleMLS ID #2057983, Corby Williams, Rock Real Estate. REcolorado as distributed by MLS GRID
- $499,9004 bd2 ba1.7k sqft10022 Alcott Street, Denver, CO 80260For SaleMLS ID #1844430, Shannon Garza, Key Team Real Estate Corp.. REcolorado as distributed by MLS GRID
- $435,0003 bd1 ba1.2k sqft920 S Canosa Ct, Denver, CO 80219For Sale
 MLS ID #1418410, Aimee Fletcher CLHMS GRI , Exp Realty LLC. elevateMLS
 - $420,0003 bd2 ba1.8k sqftAnschutz,Fitzsimmons,Children's,VA Hospitals, Aurora, CO 80010For SaleMLS ID #4069934, Jim Traynor, Kentwood Real Estate DTC, LLC. REcolorado as distributed by MLS GRID
- $400,0002 bd1 ba822 sqft4814 Irving Street, Denver, CO 80221For SaleMLS ID #8194447, Joe Seehusen, Compass - Denver. REcolorado as distributed by MLS GRID
- $450,0003 bd1 ba1.1k sqft965 S Eliot Street, Denver, CO 80219For SaleMLS ID #8078100, Jennifer Briseno, Success Realty Experts, LLC. REcolorado as distributed by MLS GRID
