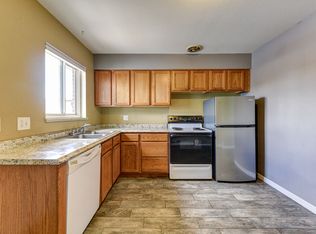
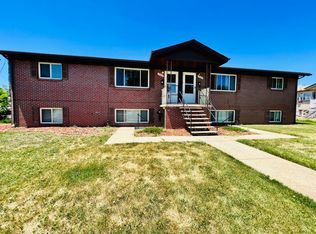
Welcome to this beautifully updated 6-bedroom, 2.5-bath home in the heart of Westminster! Featuring new luxury vinyl plank flooring throughout the main level, new carpet, fresh interior and exterior paint, updated light fixtures, new door hardware, and paid-in-full solar panels, this home is truly move-in ready. The remodeled kitchen boasts new granite countertops, stainless steel appliances, and abundant cabinet and counter space, making it perfect for both everyday living and entertaining. The fully renovated main bathroom and new bathroom vanities add a fresh, modern touch throughout the home.
Step outside to a low-maintenance xeriscaped front yard and an incredible backyard with a spacious deck showcasing breathtaking mountain views. Backing to open space with only one neighboring home, you'll enjoy exceptional privacy and a peaceful outdoor setting that's perfect for relaxing, entertaining, or taking in Colorado's beautiful sunsets.
Ideally located between Denver and Boulder, this home offers quick access to US-36, I-76, downtown Denver, shopping, dining, parks, trails, and the Westminster RTD Station, making commuting a breeze. The property is also zoned for multifamily use, offering added flexibility and future potential (buyer to verify permitted uses with the City of Westminster). Combining modern updates, energy efficiency, an outstanding location, and incredible views, this home is one you won't want to miss!
For sale
$490,000
7701 Stuart Street, Westminster, CO 80030
6beds
2,240sqft
Single Family Residence
Built in 1960
6,600 Square Feet Lot
$483,700 Zestimate®
$219/sqft
$-- HOA
What's special
- 1 day |
- 314 |
- 40 |
Zillow last checked:
Listing updated:
Listed by:
Brandy Elias 720-429-9988 Brandy.Elias@Orchard.com,
Orchard Brokerage LLC
Source: REcolorado as distributed by MLS GRID,MLS#: 7763815
Loading...
Facts & features
Interior
Bedrooms & bathrooms
- Bedrooms: 6
- Bathrooms: 3
- Full bathrooms: 2
- 1/2 bathrooms: 1
- Main level bathrooms: 2
- Main level bedrooms: 3
Bedroom
- Level: Main
Bedroom
- Features: Primary Suite
- Level: Main
Bedroom
- Level: Main
Bedroom
- Description: Non Conforming Bedroom
- Level: Basement
Bedroom
- Description: Non Conforming Bedroom
- Level: Basement
Bedroom
- Description: Non Conforming Bedroom
- Level: Basement
Bathroom
- Features: En Suite Bathroom, Primary Suite
- Level: Main
Bathroom
- Level: Main
Bathroom
- Level: Basement
Dining room
- Level: Main
Family room
- Level: Basement
Kitchen
- Level: Main
Laundry
- Level: Basement
Living room
- Level: Main
Heating
- Forced Air
Cooling
- Central Air
Appliances
- Included: Cooktop, Dishwasher, Disposal, Dryer, Freezer, Gas Water Heater, Microwave, Oven, Refrigerator, Washer
- Laundry: In Unit
Features
- Granite Counters, Open Floorplan, Primary Suite
- Flooring: Carpet, Vinyl
- Basement: Finished
Interior area
- Total structure area: 2,240
- Total interior livable area: 2,240 sqft
- Finished area above ground: 1,120
- Finished area below ground: 967
Video & virtual tour
Property
Parking
- Total spaces: 2
- Parking features: Concrete
- Details: Off Street Spaces: 2
Features
- Levels: One
- Stories: 1
- Patio & porch: Deck, Front Porch
- Fencing: Full
Lot
- Size: 6,600 Square Feet
Details
- Parcel number: R0064349
- Special conditions: Standard
Construction
Type & style
- Home type: SingleFamily
- Architectural style: Traditional
- Property subtype: Single Family Residence
Materials
- Frame
- Foundation: Slab
- Roof: Composition
Condition
- Year built: 1960
Utilities & green energy
- Electric: 110V, 220 Volts
- Sewer: Public Sewer
- Water: Public
- Utilities for property: Cable Available, Electricity Connected, Natural Gas Connected, Phone Available
Community & HOA
Community
- Security: Carbon Monoxide Detector(s), Smart Locks, Smoke Detector(s)
- Subdivision: Sunset Heights
HOA
- Has HOA: No
Location
- Region: Westminster
Financial & listing details
- Price per square foot: $219/sqft
- Tax assessed value: $452,000
- Annual tax amount: $2,891
- Date on market: 7/8/2026
- Listing terms: Cash,Conventional,FHA,VA Loan
- Exclusions: Chest Freezer
- Ownership: Individual
- Electric utility on property: Yes
Estimated market value
$483,700
$460,000 - $508,000
$2,891/mo
Price history
| Date | Event | Price |
|---|---|---|
| 7/8/2026 | Listed for sale | $490,000+197%$219/sqft |
Source: | ||
| 12/3/2012 | Sold | $165,000-2.9%$74/sqft |
Source: Public Record Report a problem | ||
| 9/13/2012 | Price change | $169,950-2.9%$76/sqft |
Source: RE/MAX ALLIANCE #1128144 Report a problem | ||
| 9/11/2012 | Price change | $174,950-2.8%$78/sqft |
Source: RE/MAX ALLIANCE #1128144 Report a problem | ||
| 9/4/2012 | Price change | $179,9500%$80/sqft |
Source: RE/MAX ALLIANCE #1128144 Report a problem | ||
| 8/31/2012 | Listed for sale | $179,995-8.6%$80/sqft |
Source: RE/MAX Alliance #1124738 Report a problem | ||
| 10/5/2006 | Sold | $197,000+12.6%$88/sqft |
Source: Public Record Report a problem | ||
| 9/30/2003 | Sold | $175,000$78/sqft |
Source: Public Record Report a problem | ||
Public tax history
| Year | Property taxes | Tax assessment |
|---|---|---|
| 2025 | $2,763 +0.8% | $28,250 -13.2% |
| 2024 | $2,741 +6.9% | $32,540 |
| 2023 | $2,563 -3% | $32,540 +28.9% |
| 2022 | $2,642 | $25,250 -2.8% |
| 2021 | -- | $25,990 +7% |
| 2020 | $2,479 | $24,280 -0.2% |
| 2019 | $2,479 +27.1% | $24,320 +28.7% |
| 2018 | $1,951 | $18,890 |
| 2017 | $1,951 | $18,890 +36.6% |
| 2016 | -- | $13,830 |
| 2015 | $1,294 | $13,830 +21.3% |
| 2014 | -- | $11,400 |
| 2013 | -- | $11,400 -6.3% |
| 2012 | -- | $12,160 |
| 2011 | -- | $12,160 -2.3% |
| 2010 | -- | $12,450 |
| 2009 | -- | $12,450 -12.4% |
| 2008 | -- | $14,220 |
| 2007 | -- | $14,220 -1.2% |
| 2006 | -- | $14,390 |
| 2005 | -- | $14,390 +6.4% |
| 2004 | -- | $13,520 |
| 2003 | $1,169 +23.6% | $13,520 +0.5% |
| 2002 | $946 +13.7% | $13,450 +25.6% |
| 2001 | $832 | $10,710 |
| 2000 | -- | $10,710 |
Find assessor info on the county website
Monthly payment
Est. payment$--/mo
Payment breakdown
Explore the cost of this home by adjusting the details. Changes won't be saved.All calculations are estimates and provided by Zillow, Inc. for informational purposes only. Actual amounts may vary.
HOA fees may include property taxes on listings classified as Co-Ops. Contact the listing agent and/or owner for fee details.
Mortgage interest rates are dependent on a number of factors, including credit score, down payment, and repayment length. Interest rate data provided by Zillow Group Marketplace, Inc. as of 1/1/1970 from various mortgage lenders with which we have lead or other similar arrangements; the Estimated Payment is an average of those rates.
See how much you could borrow to make a competitive offer.
Climate risks
Neighborhood: 80030
Nearby schools
GreatSchools rating
- 4/10Harris Park Elementary SchoolGrades: PK-5Distance: 0.3 mi
- 2/10Shaw Heights Middle SchoolGrades: 6-8Distance: 1.4 mi
- 2/10Westminster High SchoolGrades: 9-12Distance: 1.1 mi
Schools provided by the listing agent
- Elementary: Harris Park
- Middle: Shaw Heights
- High: Westminster
- District: Westminster Public Schools
Source: REcolorado as distributed by MLS GRID. This data may not be complete. We recommend contacting the local school district to confirm school assignments for this home.
A local agent can set up tours, give advice and negotiate with sellers.
- Colorado
- Adams County
- Westminster
- 80030
- 7701 Stuart Street