Skip main navigation
Closed
  • Price Unknown

    7701 Benjamin St, New Orleans, LA 70118

    4beds
    2,950sqft
    Single Family Residence
    Built in 2019
    3,149.39 Square Feet Lot
    $1,022,300 Zestimate®
    $--/sqft
    $5,354 Estimated rent

    Home value

    $1,022,300

    $971,000 - $1.07M

    $5,354/mo

    Zestimate® history
    Loading
    Loading...

    Owner options

    List your home for rent

    $5,354/mo

    Rent Zestimate®

    Find your next renter with Zillow Rental Manager. Plus, with online applications, you can quickly screen prospective tenants – for free.

    Learn more

    $5,354/mo

    Rent Zestimate®

    Refinance and save

    Refinancing to a lower rate could help reduce your monthly payments and save thousands over the life of the loan.

    See today's rates

    Explore your selling options

    Work with a Zillow partner agent

    Leverage their expertise and Zillow's premium Showcase listings to get your home seen by more buyers.

    Get started

    List with your own agent

    Get your home in front of millions of buyers by listing it on Zillow.

    Learn how to do it

    Sell it yourself

    Take full control of how buyers see your home on Zillow by listing For Sale by Owner (FSBO).

    List your home

    What's special

    Custom storage solutionsElectric gateMarble surfacesUptown new orleansFloor private guest suiteAmple spaceHidden beverage cooler
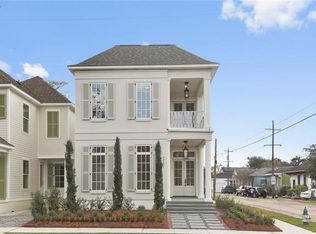
    Welcome to your perfect blend of luxury and convenience in the sought-after Black Pearl neighborhood of Uptown New Orleans! This stunning 4 Bedroom, 3.5 Bath home, built in 2019, offers an unparalleled living experience with its prime location, impeccable design, and thoughtful amenities. Hardwood floors that span throughout the home and boasts a ground floor private guest suite and a separate dining room complete with a wet bar and wine cooler. The sprawling kitchen is equipped with top-of-the-line appliances including double ovens, marble surfaces, floor-to-ceiling cabinetry, and a walk-in pantry. Additional custom built-in storage, including a hidden beverage cooler, ensures ample space for all your culinary essentials. Beyond the elegant brick archway awaits a spacious living room adorned with a cozy gas fireplace flanked by custom storage solutions. Oversized windows with custom Restoration Hardware drapery, fill the space with light, leading you through the practical mudroom and out onto the expansive patio. This relaxing retreat is already plumbed and ready for your future outdoor kitchen! With low-maintenance turf and an electric gate, entertainment has never been more effortless. Upstairs, two generous bedrooms await connected by a jack and jill bathroom with separate vanity areas for individual privacy. The coffered ceiling primary bedroom faces the river and features double walk-in closets, a large balcony with picturesque views, and a spa-like bathroom adorned with marble finishes, a water closet, and a linen closet for added storage. Experience the epitome of urban living in the heart of Uptown New Orleans, where walkability meets luxury. With easy access to Audubon Park and "The Fly," as well as being located in an X Flood Zone, ensuring very reasonable insurance costs, this home offers the perfect blend of comfort, convenience, and sophistication. Don't miss your chance to make this exceptional residence your own—schedule your showing today!

    Zillow last checked:

    Listing updated:

    Listed by:

    Sissy Blewster 504-339-9740,

    REVE, REALTORS

    Bought with:

    Christopher Bergeron

    Atlas Real Estate Company, LLC

    Source: GSREIN,MLS#: 2442045MLS Logo

    Facts & features

    Interior

    Bedrooms & bathrooms
    • Bedrooms: 4
    • Bathrooms: 4
    • Full bathrooms: 3
    • 1/2 bathrooms: 1
    Primary bedroom
    • Level: Upper
    • Dimensions: 15.0000 x 15.2000
    Bedroom
    • Level: Lower
    • Dimensions: 15.0000 x 12.5000
    Bedroom
    • Level: Upper
    • Dimensions: 11.3000 x 14.0000
    Bedroom
    • Level: Upper
    • Dimensions: 11.1000 x 14.0000
    Dining room
    • Level: Lower
    • Dimensions: 15.0000 x 13.0000
    Kitchen
    • Level: Lower
    • Dimensions: 22.6000 x 13.4000
    Living room
    • Level: Lower
    • Dimensions: 22.6000 x 15.4000
    Heating
    • Central
    Cooling
    • Central Air, 2 Units
    Appliances
    • Included: Dishwasher, Microwave, Oven, Range
    Features
    • Attic, Tray Ceiling(s), Ceiling Fan(s), Pantry, Pull Down Attic Stairs, Stone Counters
    • Attic: Pull Down Stairs
    • Has fireplace: Yes
    • Fireplace features: Gas
    Interior area
    • Total structure area: 3,350
    • Total interior livable area: 2,950 sqft

    Property

    Parking
    • Parking features: Off Street
    Features
    • Levels: Two
    • Stories: 2
    • Patio & porch: Balcony, Patio, Porch
    • Exterior features: Balcony, Fence, Porch, Patio
    • Pool features: None
    Lot
    • Size: 3,149 sqft
    • Dimensions: 30 x 105
    • Features: Corner Lot, City Lot, Rectangular Lot
    Details
    • Additional structures: Shed(s)
    • Parcel number: 716102401
    • Special conditions: None

    Construction

    Type & style
    • Home type: SingleFamily
    • Architectural style: Traditional
    • Property subtype: Single Family Residence
    Materials
    • HardiPlank Type, Stucco
    • Foundation: Slab
    • Roof: Shingle
    Condition
    • Excellent
    • Year built: 2019

    Utilities & green energy

    • Sewer: Public Sewer
    • Water: Public

    Community & neighborhood

    Location
    • Region: New Orleans

    Price history

    DateEventPrice
    5/29/2024Sold--
    Source: GSREIN #2442045 Report a problem
    5/22/2024Pending sale$995,000$337/sqft
    Source: GSREIN #2442045 Report a problem
    4/15/2024Contingent$995,000$337/sqft
    Source: GSREIN #2442045 Report a problem
    4/8/2024Listed for sale$995,000$337/sqft
    Source: GSREIN #2442045 Report a problem
    5/17/2019Sold--
    Source: GSREIN #2192575 Report a problem

    Public tax history

    YearProperty taxesTax assessment
    2026$11,048 -7.6%$90,550
    2025$11,952 +22.1%$90,550 +13.3%
    2024$9,787 -8.8%$79,900 -3.9%
    2023$10,735 -3.7%$83,100 +4.9%
    2022$11,146 -6.8%$79,210 -4.7%
    2021$11,962 -3.2%$83,100 +6.3%
    2020$12,363 +1429.5%$78,210 +1361.9%
    2019$808 $5,350

    Find assessor info on the county website

    Neighborhood: Black Pearl

    Nearby schools

    GreatSchools rating
    Get a cash offer in 3 minutes
    Find out how much your home could sell for in as little as 3 minutes with a no-obligation cash offer.
    Estimated market value
    $1,022,300
    Get a cash offer in 3 minutes
    Find out how much your home could sell for in as little as 3 minutes with a no-obligation cash offer.
    Estimated market value
    $1,022,300